
Commercial Architectural Rendering 3D Visuals for Offices, Retail & Mixed‑Use Projects
A compelling presentation can change the course of a commercial project. Our 3D renderings Service for office buildings, retail developments, shopping malls, and public spaces are created to not only show what’s planned but to generate real market interest. Detailed lighting, lifelike textures, and context-rich surroundings ensure your project resonates with investors, tenants, and the public. The result: stronger pre-leasing, faster sales, and a smoother path from concept to completion.

Portfolio Highlights: Commercial Architectural Rendering
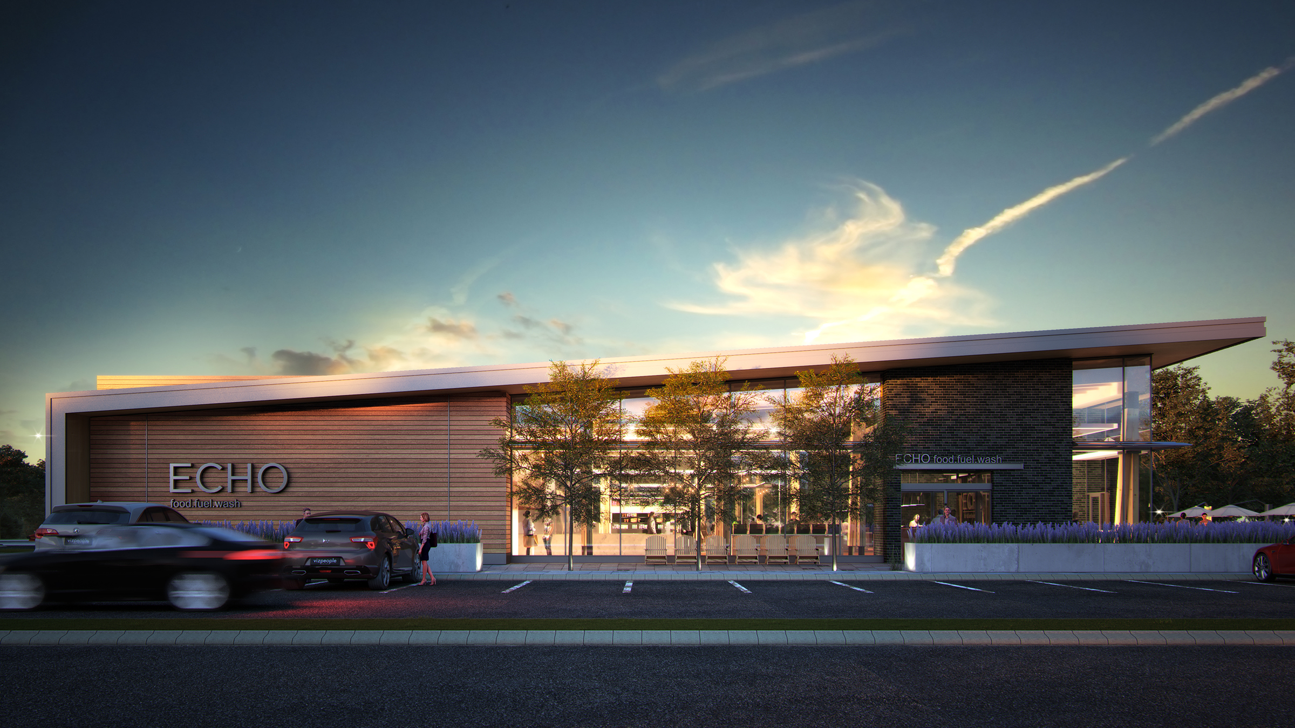
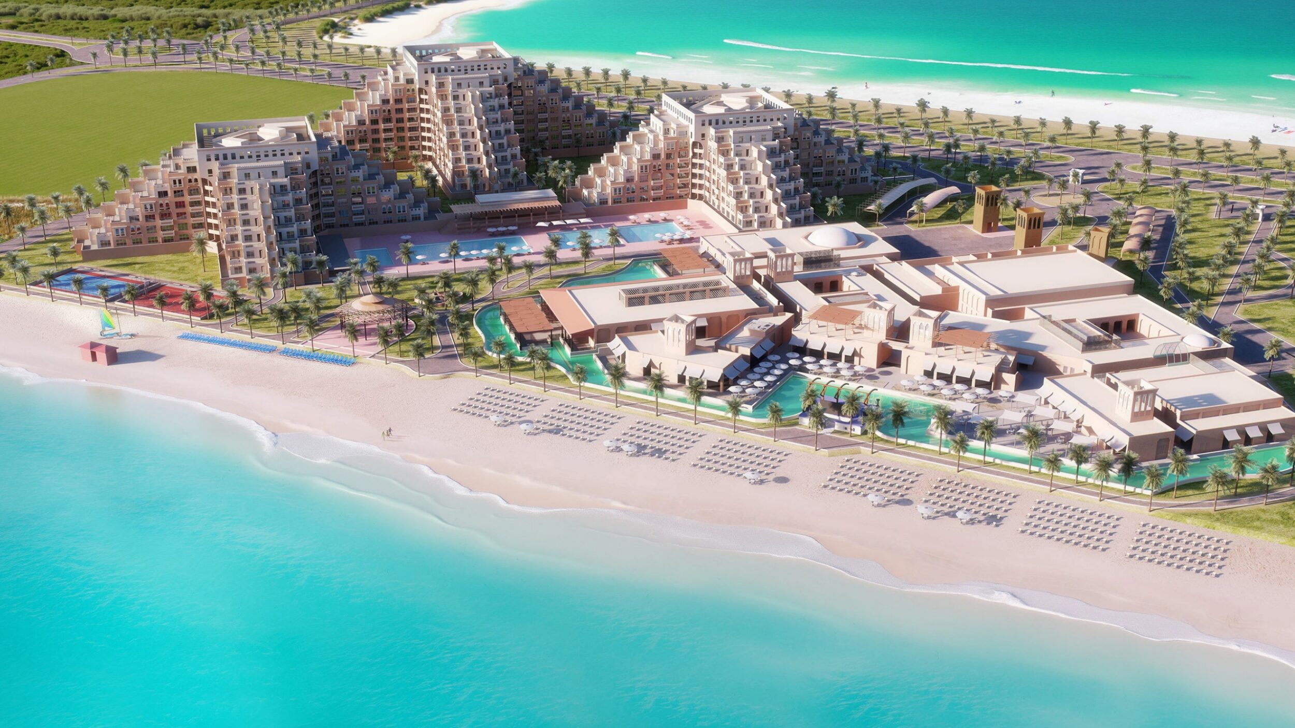
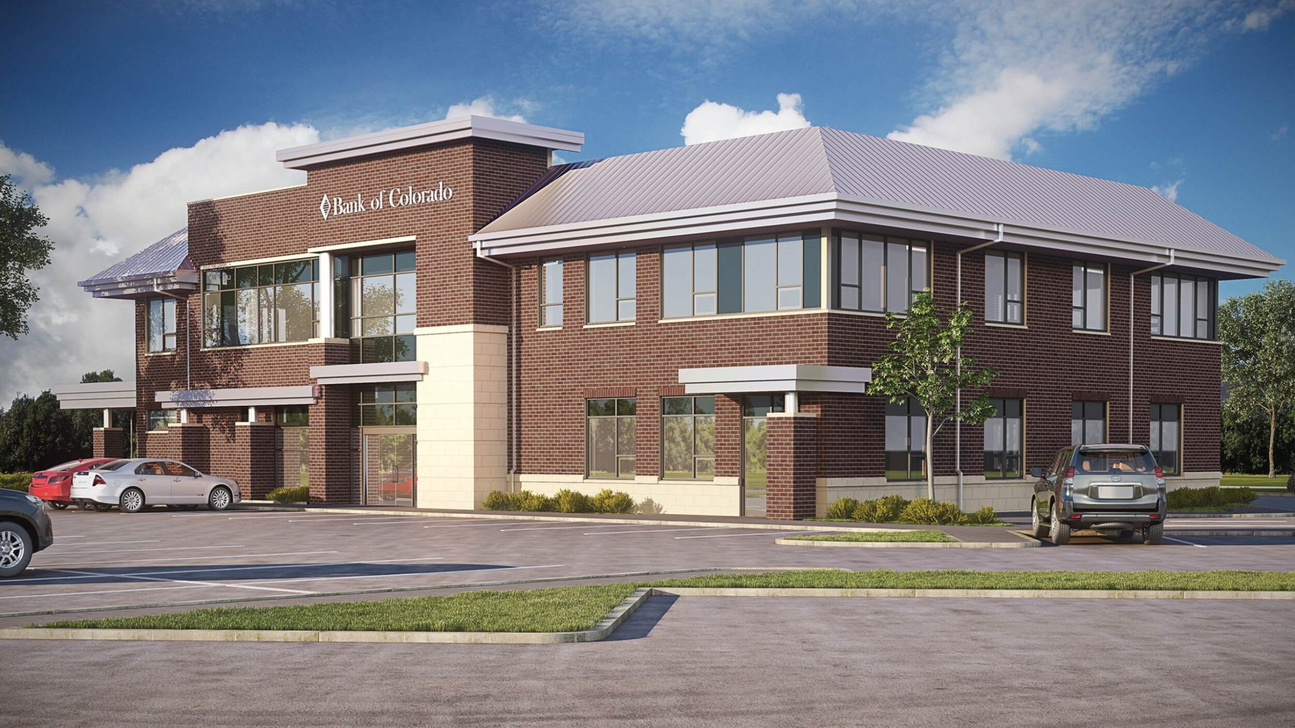
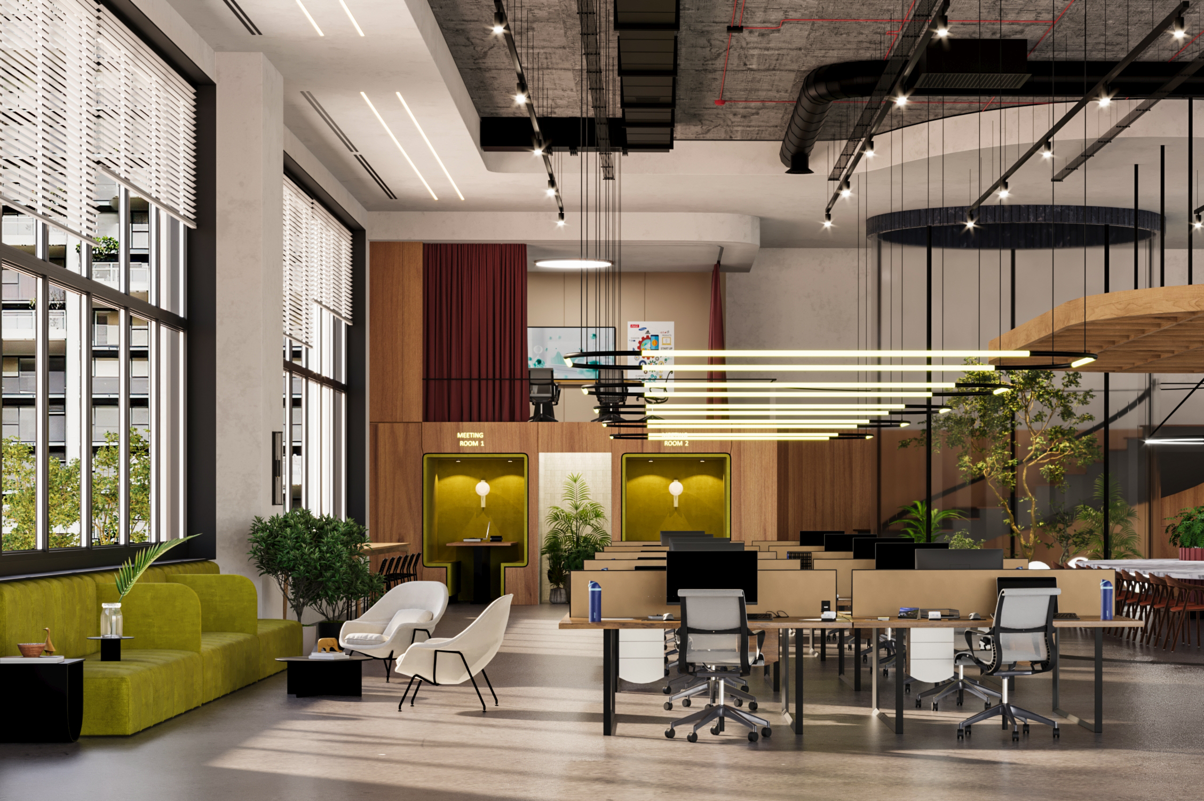
We make our renderings look real so that you can see the design and feel like you’re in it. Every picture is made with accurate architecture, careful composition, and realistic details, so people may see the space before it is completed. We work with architects, developers, branding agency, and product design businesses to make images that make concepts apparent, get approvals, and build trust at every stage of a project.
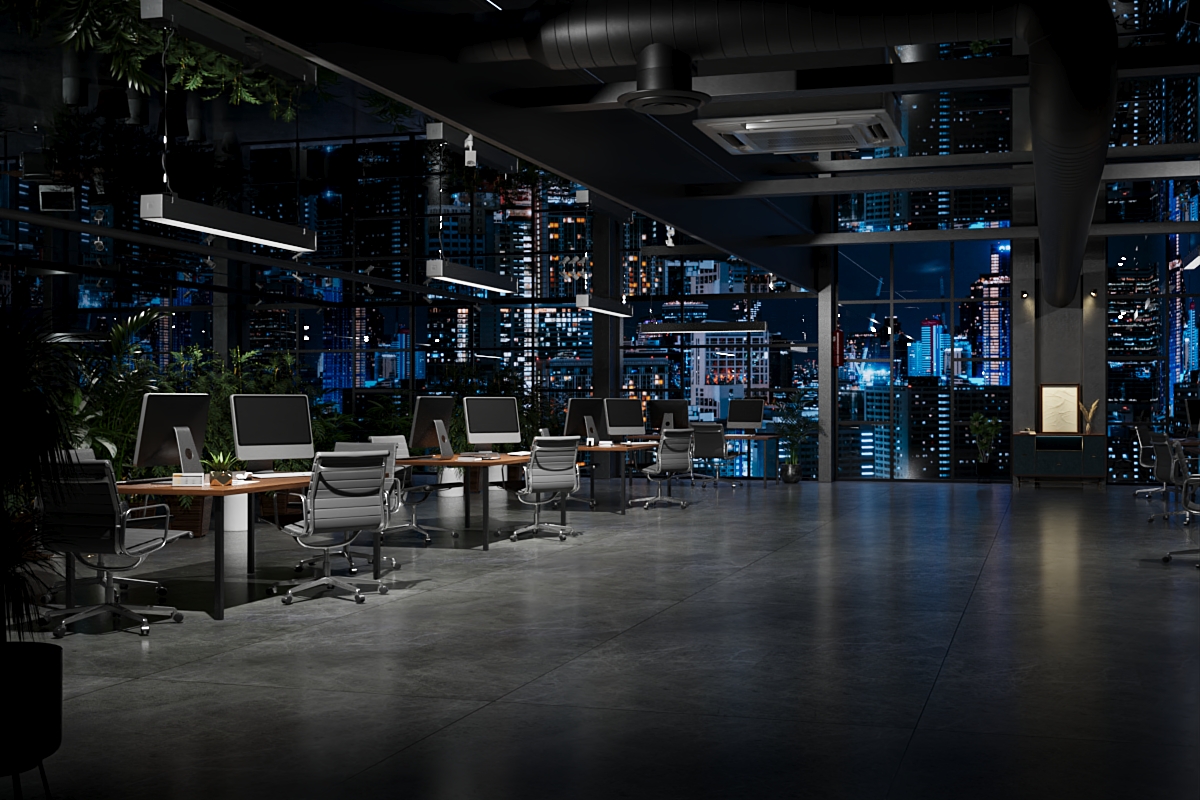
Our Commercial Rendering Services
We provide photorealistic commercial architectural renderings that turn design concepts into compelling visuals. Whether it’s an office tower, retail complex, hospitality venue, or public space, our images help clients secure approvals, attract investors, and market properties before construction begins.
Office & Corporate Buildings
Interior and exterior 3D renderings that convey scale, professionalism, and modern design.
Public & Institutional Spaces:
Schools, libraries, hospitals, government buildings, and transit hubs, with renderings that highlight community value and functional design.
Hospitality & Entertainment
Renderings for hotels, resorts, restaurants, gyms, theaters, and leisure facilities—designed to convey ambiance and customer experience.
Retail & Shopping Centers
Detailed visualizations of shopping malls, retail outlets, and mixed-use developments to attract tenants and shoppers.
Our Process – Transparent Step-by-Step
We believe in a clear, collaborative approach that keeps you up to date at every step:

-
01
Project Kickoff & Brief – First , you have to provide us your drawings, floor plans, site photos, and project objectives.
-
02
Concept & Camera Options – Our team prepares clay renderings and offers multiple camera angles so you can choose the perspective that best showcases your project.
-
03
First Color Preview – You’ll receive an initial color draft where materials, lighting, and ambiance come to life. This is your chance to fine-tune the look and feel.
-
04
Revisions – We incorporate your feedback with up to three rounds of revisions at no extra cost, ensuring your final render matches your expectations.
-
05
Final Delivery – Images in high resolution (JPEG/PNG) that are ready for both print and digital use. We also have animations and VR experiences that make presentations more interesting.
Success Stories & Testimonials | What Our Clients Say
Architectural firms, commercial developers, and property marketers worldwide trust 7CGI to deliver investor-ready 3D visualizations.
The 7CGI team exceeded our expectations. Their renderings not only looked stunning but helped us get early buy-in from investors. The attention to detail was remarkable.
We use 7CGI for all our furniture marketing — they make our products look stunning online, and sales have gone up.
I listed a vacant condo that had been sitting for months — after virtual staging, we had multiple offers in one weekend.
Who We Serve: our 3D commercial rendering services
We work with a diverse range of professionals in the commercial property sector, each with unique goals and challenges:
Architects:
Test design variations and present ideas clearly to clients and city planners.
Commercial Real Estate Developers / Investors:
Use photorealistic 3D visuals to pre-sell space, attract capital, and accelerate leasing.
Property & Facility Managers:
Create compelling marketing materials for leasing campaigns or renovations.
Interior Designers & Product Developers:
Show off realistic interiors that capture ambiance, finishes, and functionality.
Marketing Agencies:
Enhance campaigns with high-quality visuals tailored to commercial property promotion.
Abdullah Al Emran
Dedicated project supervision from initial architectural brief through final high-resolution commercial delivery.
Key Challenges Our Commercial Architectural Rendering Services Solve
Commercial property developments demand speed, budget predictability, and uncompromising visual precision. Here is how our workflow eliminates common project bottlenecks:
Balancing Budget, Quality & Time:
Many projects struggle to achieve all three. Our efficient workflows, skilled team, and competitive pricing ensure you don’t have to choose.
Unrealistic Timelines:
We provide transparent schedules from day one and have the capacity to meet urgent deadlines without sacrificing quality.
Poor Communication & Scope Creep:
Our structured briefing process, clear milestones, and dedicated project managers keep everything on track.
Revision Anxiety:
We offer flexible revision rounds—up to three—to make sure the final rendering aligns perfectly with your vision.
Technical Complexity:
No need to worry about hardware, software, or rendering expertise—our team handles every technical detail so you can focus on your project.
Quality, Photorealism & Proven ROI
From photorealistic material simulation and pre-construction ROI to global code compliance across North America, Europe, and Australia—discover why commercial leaders partner with 7CGI.
7. Quality & Photorealism
We make our commercial architectural renderings so that they look just like your project:
- Photorealistic Detail: Every texture, shadow, and reflection is rendered to mimic real-world conditions.
- Realistic Lighting: We simulate both natural and artificial lighting to capture the true atmosphere of a space.
- Technical Capabilities: Multiple camera options, high-resolution outputs, and customizable details—from landscaping and exterior finishes to realistic 3D or 2D people.
- Scalable Production: Our large in-house team, advanced hardware, and optimized workflows allow us to handle projects of any size without delays.
8. Benefits & ROI
Our services don’t just make things look good; they also add value that can be measured:
- Impress Stakeholders: Use realistic images to get investors to trust you and clients to be interested.
- Pre-Construction Marketing: Sell or rent units before the first brick is set.
- Enhance Decision-Making: Clear visuals help clients, planners, and regulators understand your project.
- Long-Term Asset: Reuse your renderings for marketing, permits, investor decks, and brand materials.
9. Why Choose 7CGI – Trust & Differentiation
Partner with an established global studio built for commercial scale and reliability:
- Experience & Scale: Since 2015, we’ve completed thousands of commercial and architectural rendering projects for clients worldwide.
- Quality Assurance: Rigorous review processes ensure each image meets our high photorealism standards.
- Competitive Pricing: Transparent rates and flexible packages deliver outstanding value.
- Client Success Stories: Trusted by developers, architects, hospitality brands, and marketing agencies Globally.
- Global Collaboration: We adapt to regional design preferences and local building codes, specially for Australia, North America and western europe.
Frequently Asked Questions
Direct answers regarding our commercial architectural rendering scope, investor presentation impact, custom branding, and project timelines.
What is commercial architectural rendering and how does it improve presentations?
It’s the process of transforming architectural designs into realistic visuals that capture attention, improve understanding, and inspire action.
What types of commercial spaces do you render?
We work on office buildings, retail spaces, shopping malls, restaurants, hotels, schools, hospitals, public spaces, and more.
How do renderings help secure approvals or investments?
They provide clarity, highlight project potential, and build confidence among decision-makers.
Can you incorporate our branding and design elements?
Yes. We can include your signage, color palette, branded décor, and other design details
What is the typical timeline and how many revisions are included?
Our average project takes 1–3 weeks.
What information do you need to start?
Architectural drawings, sketches, site photos, material references, and any style or design preferences.
Get Started: Request Your Custom Commercial Rendering Quote
Ready to showcase your commercial project with photorealistic impact? Let’s turn your plans into powerful visuals that win investors, tenants, and approvals.
Get a Free Quote Today
Send us your architectural drawings, CAD files, or project brief. We provide transparent timelines and custom commercial rendering quotes.
Get a Free Quote Today