

3D Exterior Rendering Services
Photo-realistic exterior rendering for architects, developers, builders, and real estate teams. Producing exterior visuals since 2015, with a first draft in your inbox within 24 hours.
Get Your QuoteRecent Exterior Projects
Residential, commercial, and mixed-use exteriors produced for architects and developers across four continents.


Walk Through a Live 360 Exterior Tour
Drag to look around, switch viewpoints from the property map, and move between scenes. This is a real project we delivered, running in your browser with no plugin and no headset.
Every still image on this page begins as a complete 3D scene. When a project needs more than a photograph, we publish that scene as an interactive tour, so buyers and review boards can move through the site themselves instead of paging through a PDF.
The tour above covers a swimming pool view and a deck area, with a property map showing where each viewpoint sits on the plan. Because the geometry, materials, and lighting already exist, adding a tour to a project you have already commissioned costs far less than starting one from scratch.
For Sales Centers and Listing Pages
Developers run tours on a touchscreen in the sales center and behind a single link on the listing. A buyer who has walked the site online arrives at the meeting already sold on the layout.
For Planning and Review Boards
A review board can check sightlines, massing, and how the scheme meets the street from any angle, rather than relying on the two or three views you chose to submit.
Tours are built from the same model as your stills. See real-time rendering for walkable Unreal Engine builds, and our 3D configurator for tours where the viewer switches materials and finishes live.
Request a Tour DemoTypes of Exterior Renderings We Produce
Camera position and lighting condition are chosen to fit the job the image has to do.
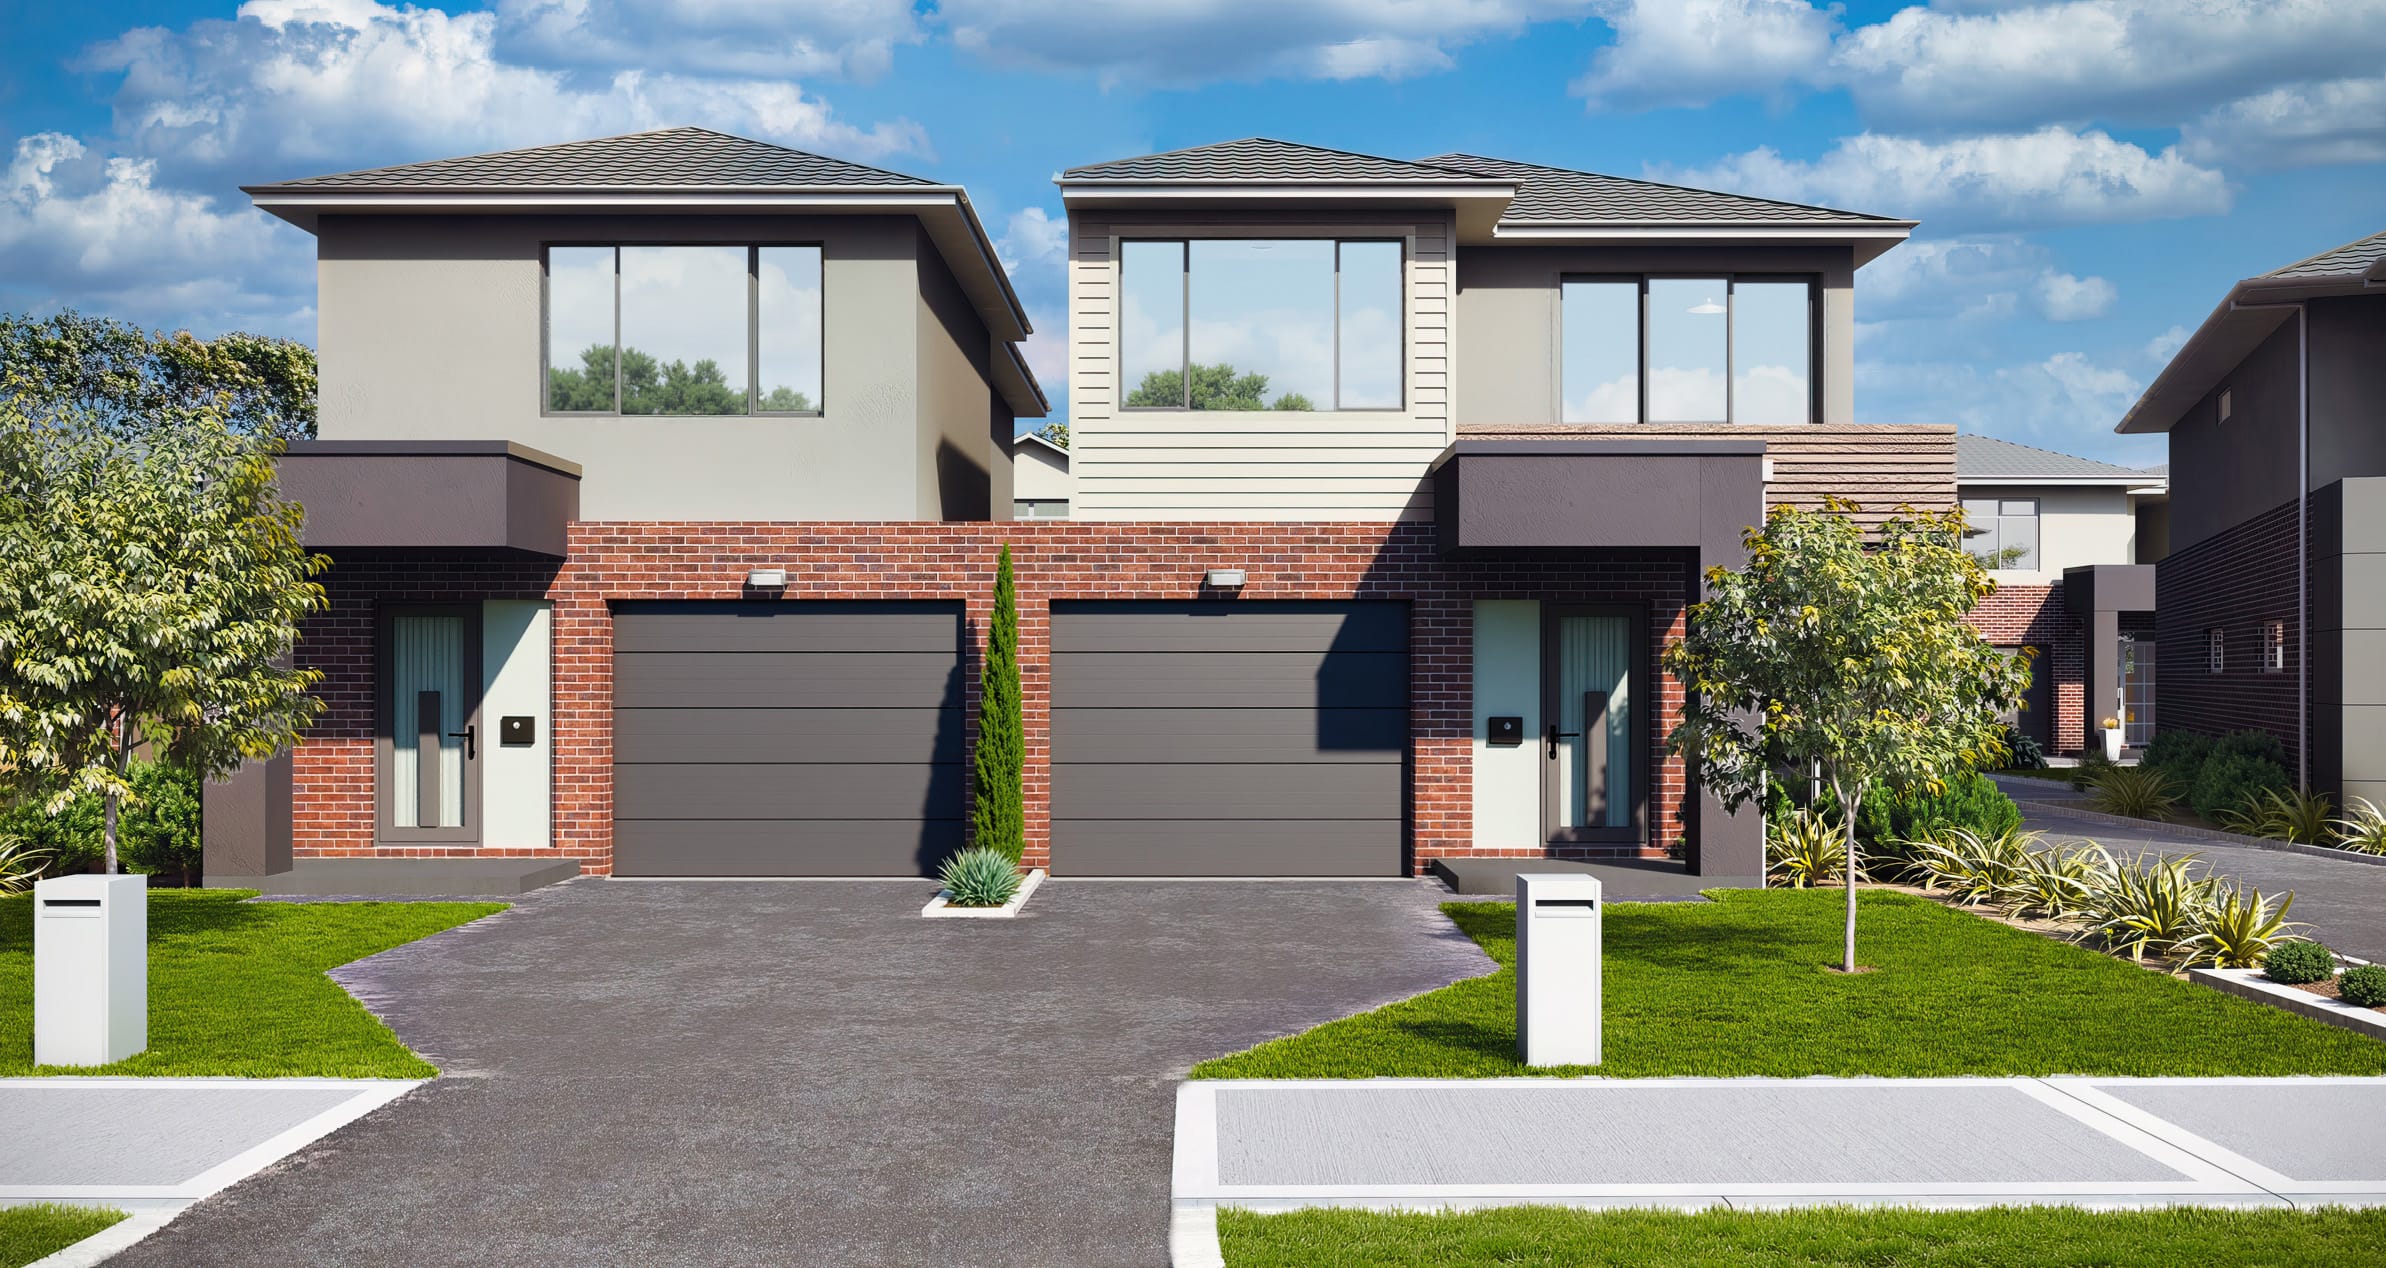
Ground-Level Hero Views
The signature shot, framed from eye height at a three-quarter angle so two facades read at once. This is the image that goes on the brochure cover and the top of the listing.

Aerial and Bird’s-Eye Views
Elevated angles showing footprint, parking, landscaping, and roads. Essential for masterplans, campuses, and planning submissions. We also composite renders into real drone photography of your site.

Street-Level and Streetscape Views
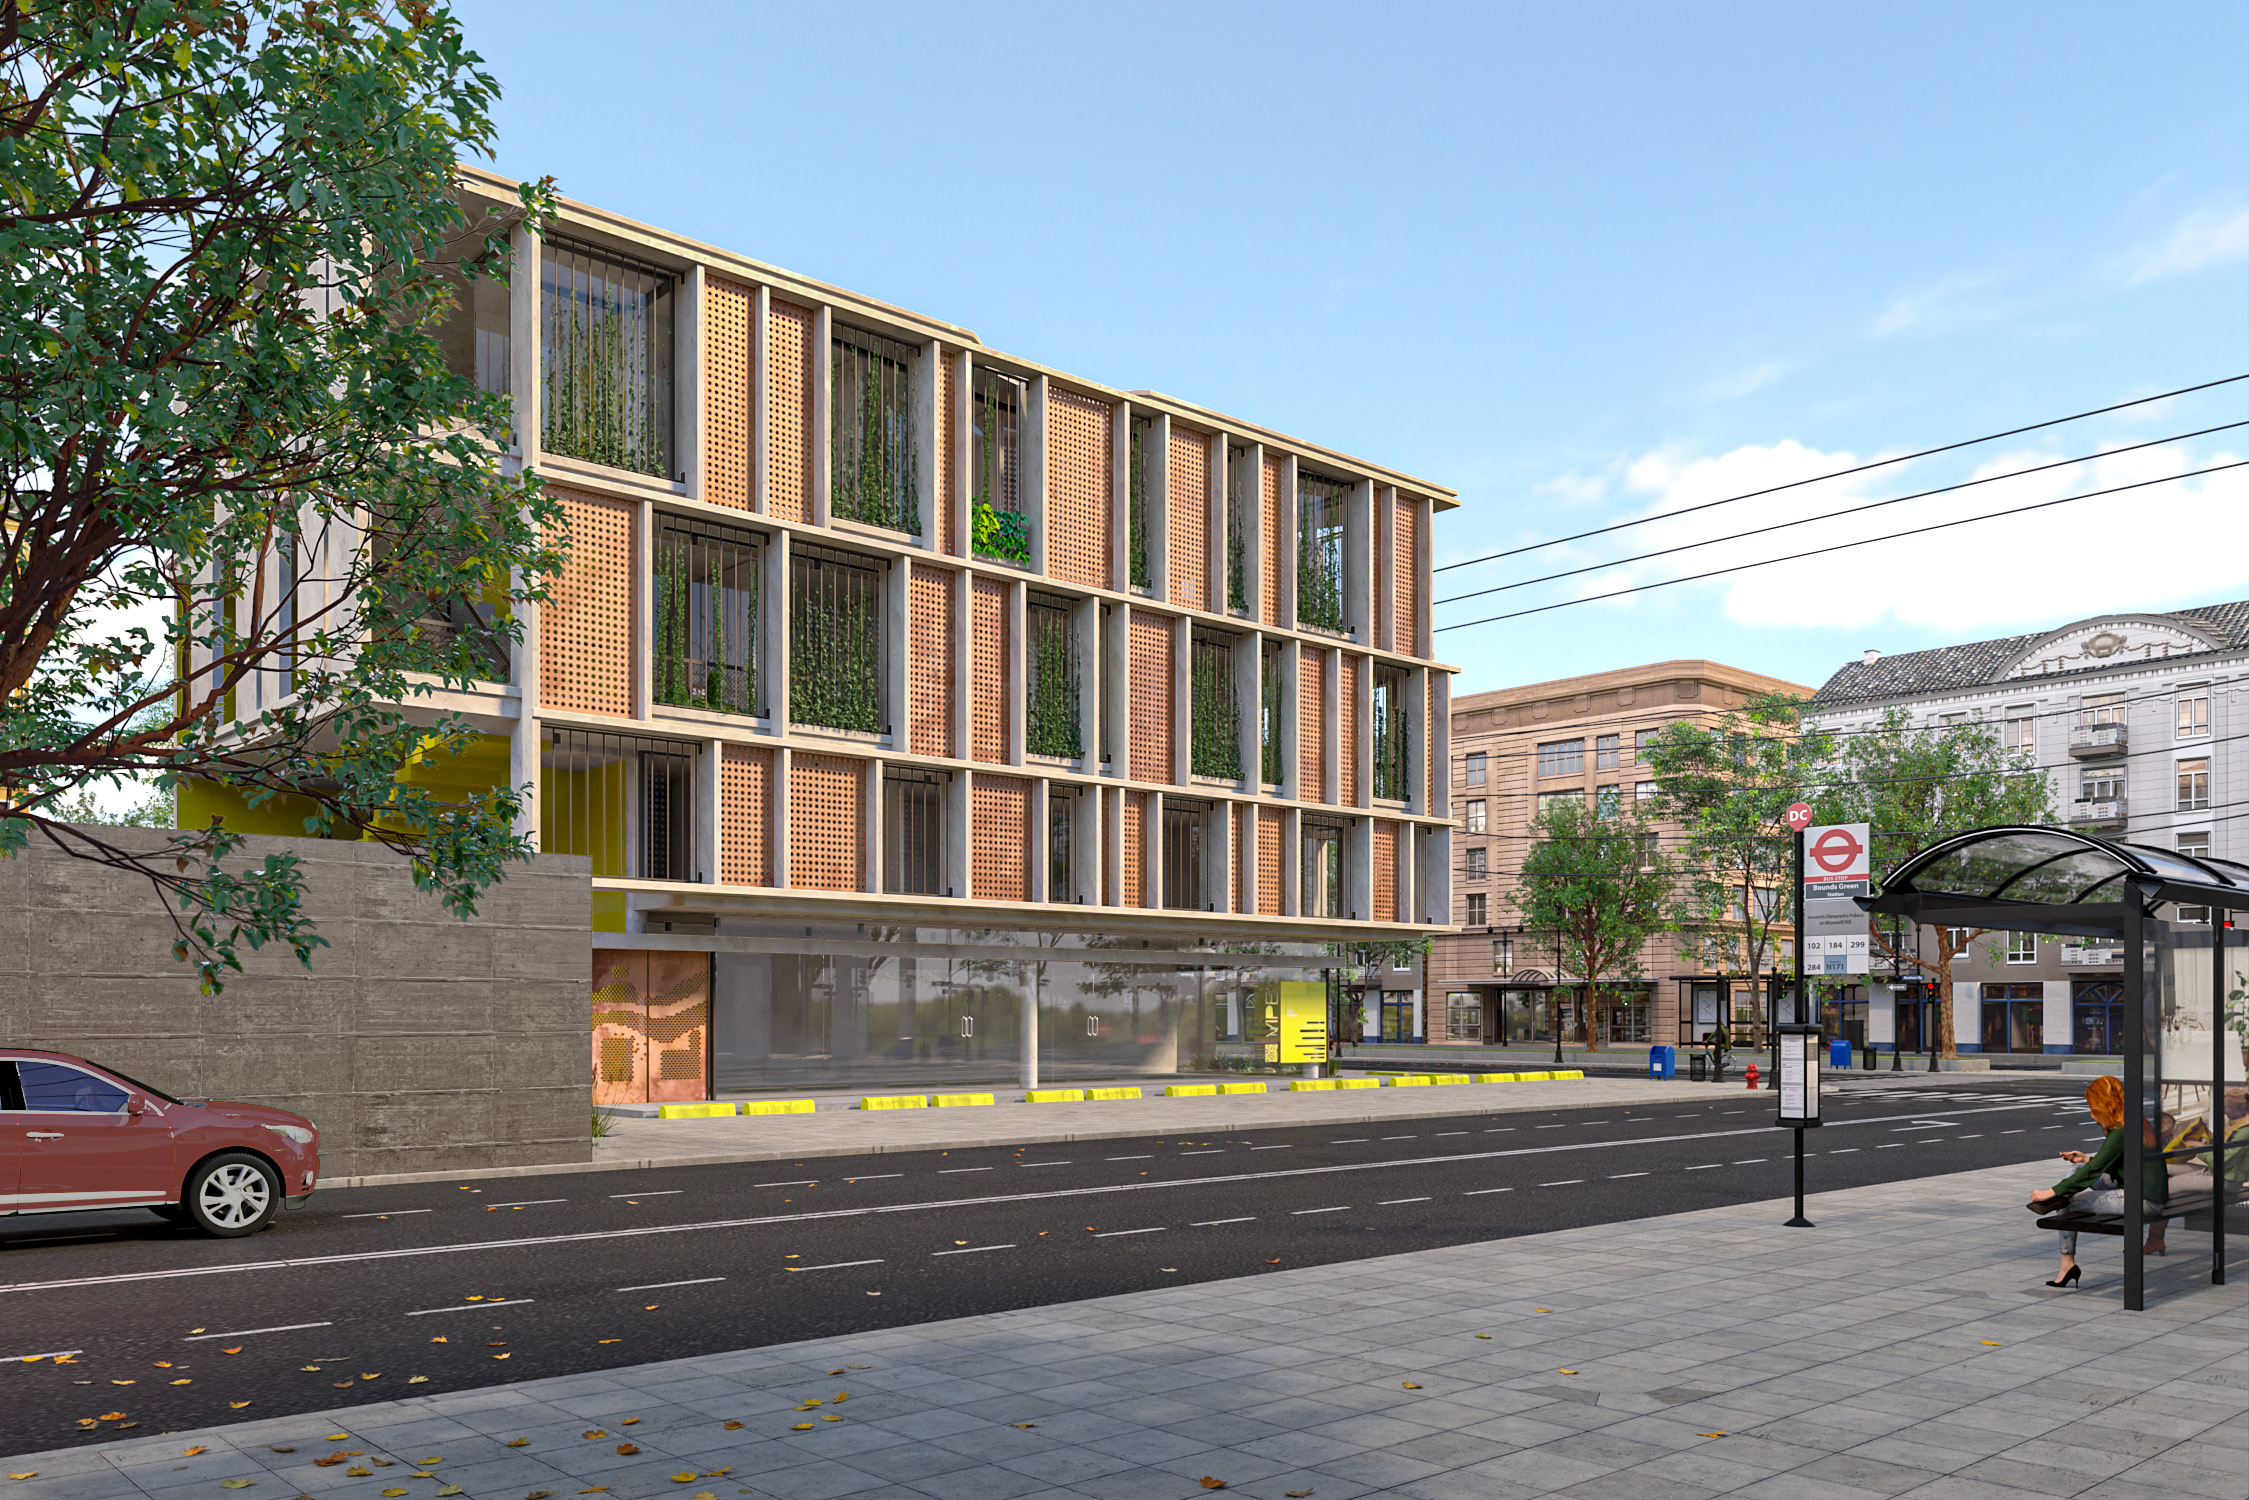
The building seen from the sidewalk with pedestrians, traffic, and adjacent buildings in frame. Frequently required for urban infill projects where the question is how the scheme meets the street.

Twilight, Dusk, and Night Renderings

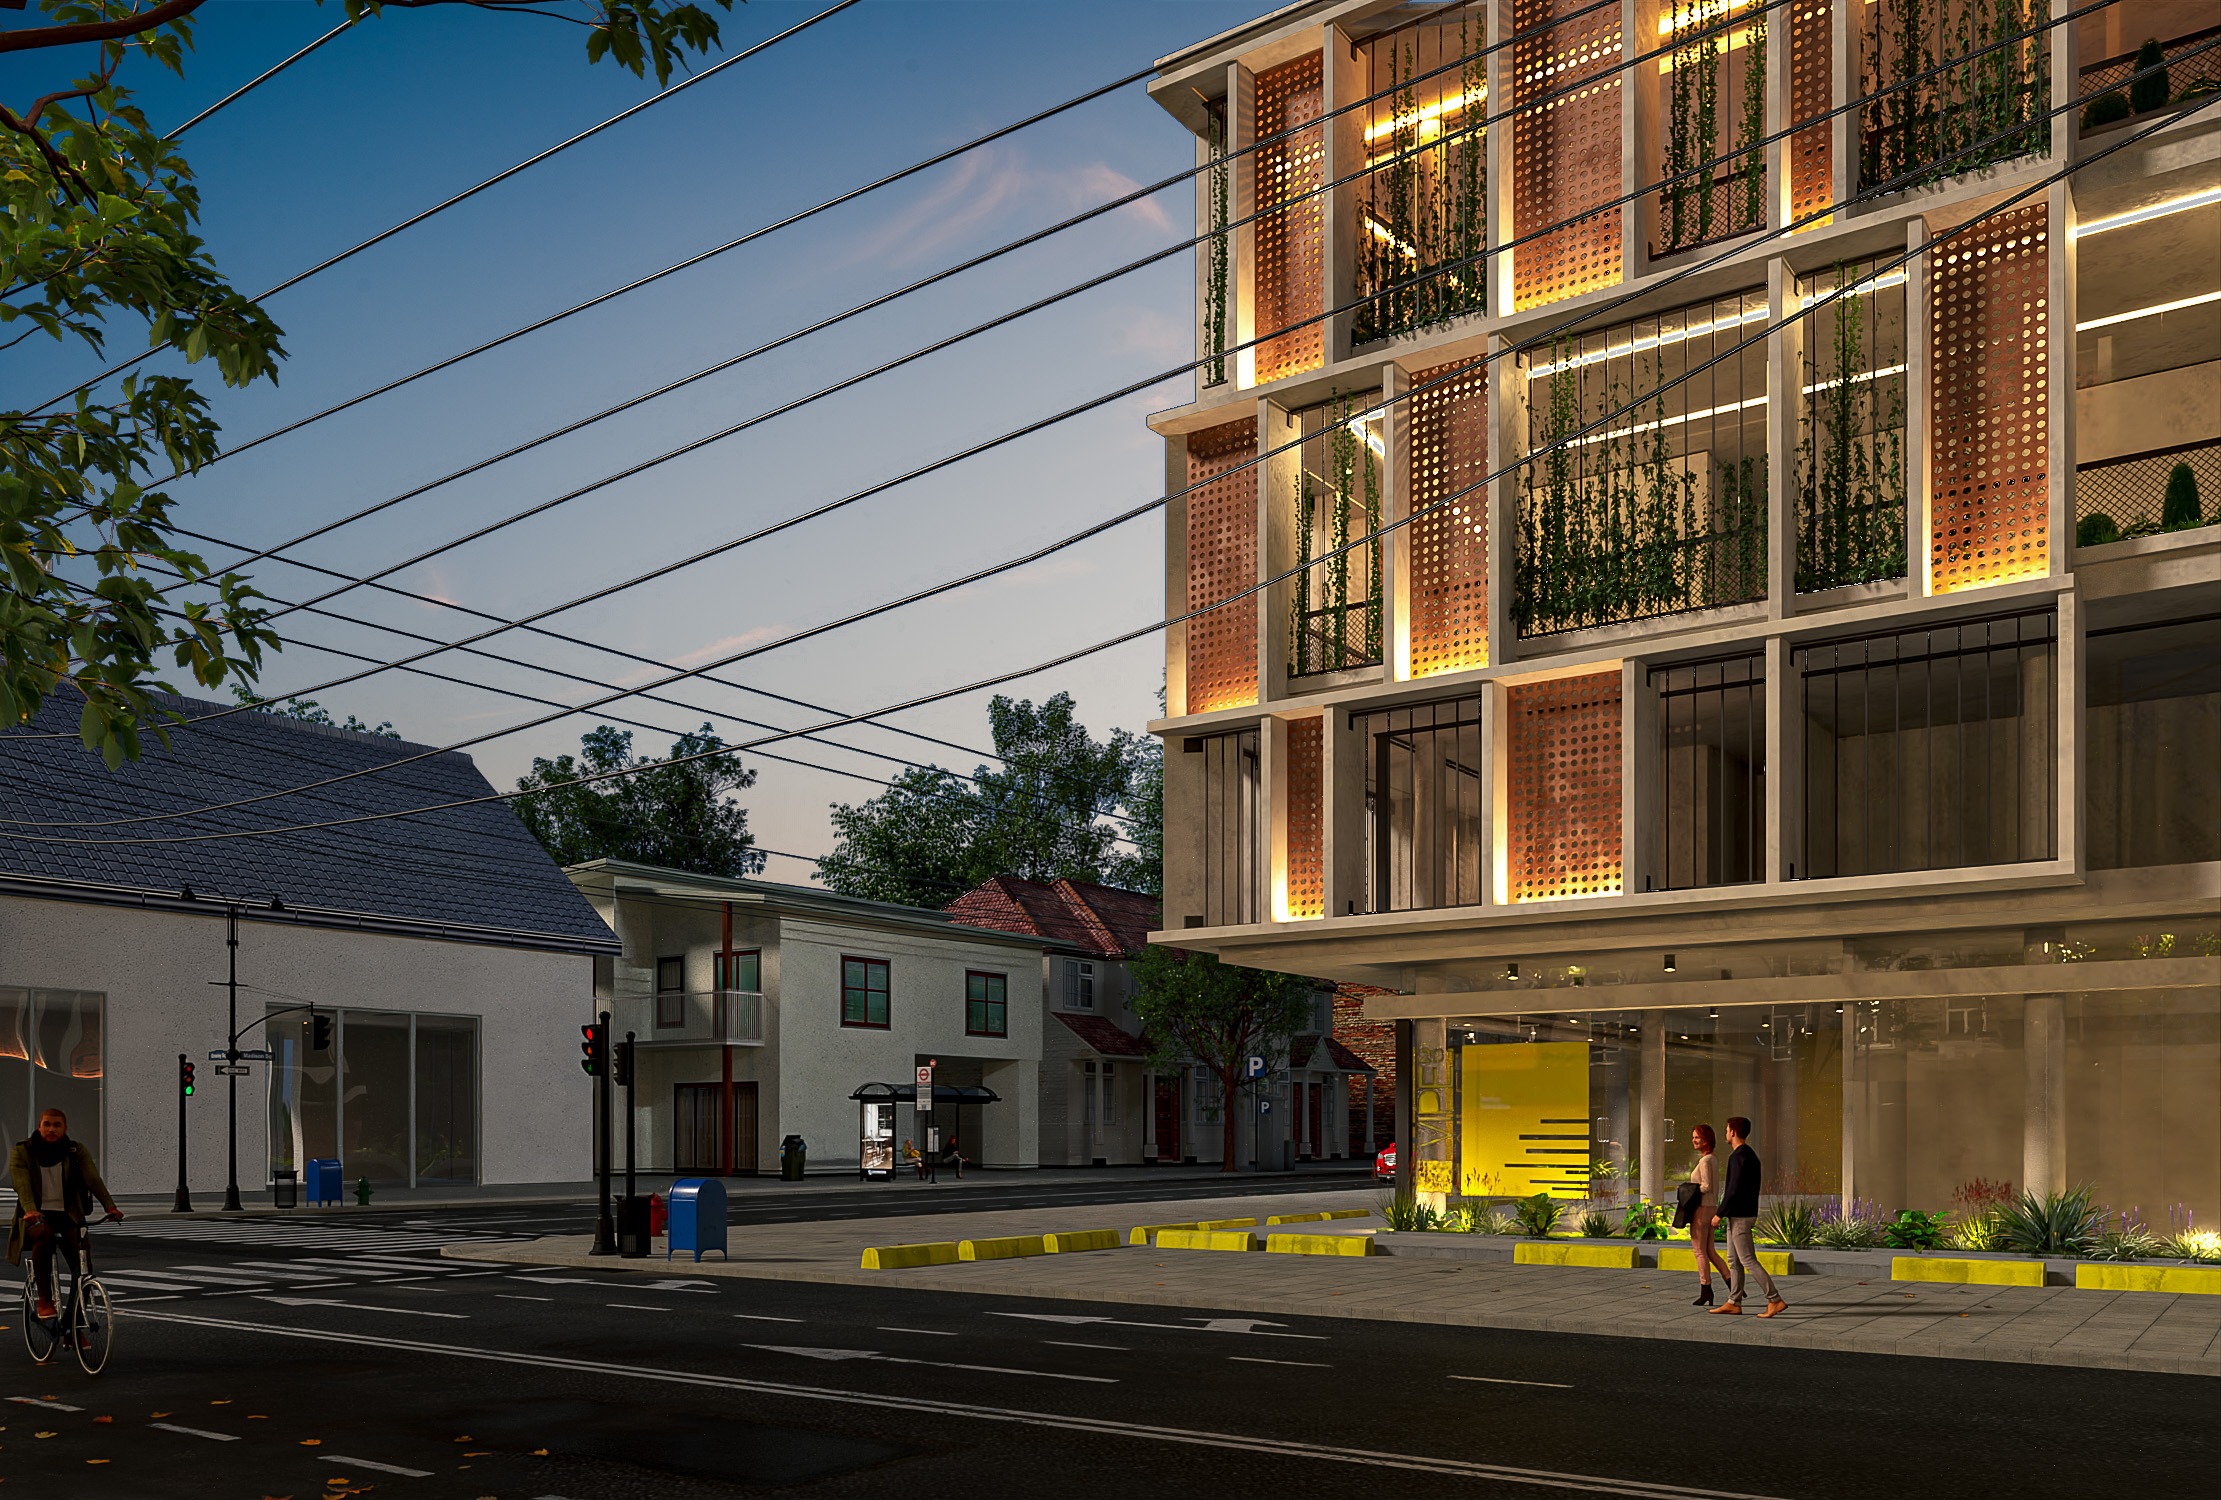
Blue hour shots with interior and landscape lighting glowing, plus full night views where the lighting design is itself the subject. Twilight images consistently outperform daytime shots in real estate marketing.

Panoramas, Animation, and Real-Time
360 degree panoramas for browser and VR, 4K flythrough animation for launch campaigns, and Unreal Engine builds the viewer controls. See real-time rendering and our 3D configurator.
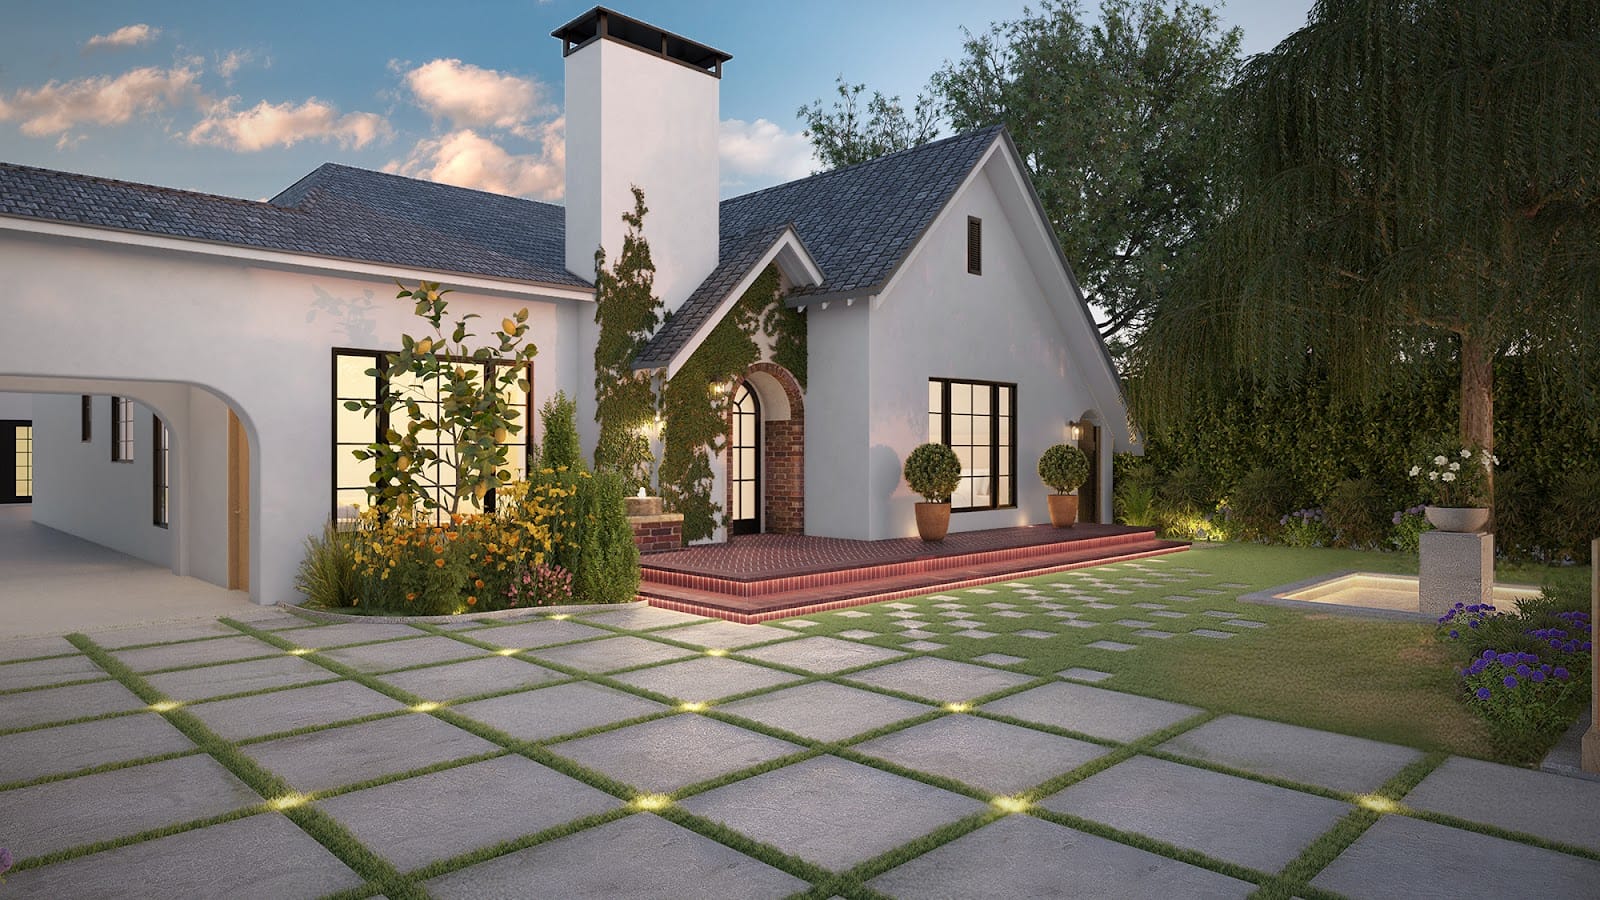
Photomontage, Masterplan, and Renovation Views
Your building composited into a photograph of the real site for verified views, rendered overhead masterplans for phased developments, and before and after pairs for facade renovations. Masterplans pair well with 3D floor plan rendering.
Exterior Rendering by Property Type
The process does not change between a custom home and a logistics park. The emphasis does.
Residential

Single-family homes, custom builds, townhouses, and luxury residences. Material accuracy matters most here, because clients want the exact siding profile, stone, and roof color. See our 3D house rendering services.


Multifamily and Apartment
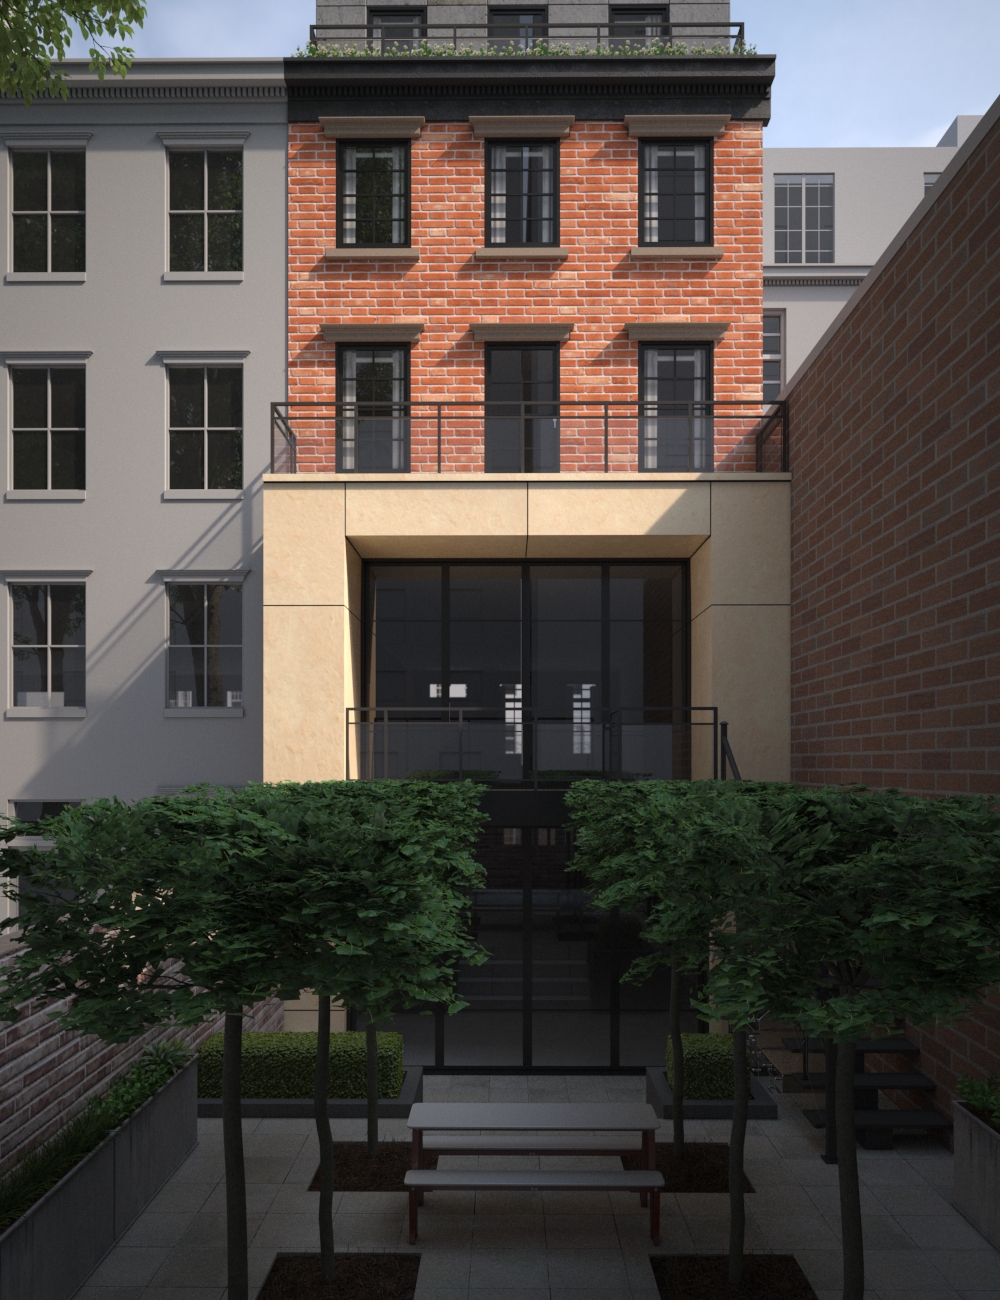
Mid-rise and high-rise residential, build-to-rent, and condominium developments. Usually delivered as a package: a hero shot, one or two secondary angles, an aerial, an amenity deck view, and a twilight version of the hero.


Commercial
Office buildings, retail centers, restaurants, showrooms, and medical and educational facilities, with signage and brand elements modeled to your specification. See commercial architectural rendering and office space rendering.
Mixed-Use
Ground-floor retail with residential or office above. These schemes need both the pedestrian-level activation shot and the aerial that explains the massing, because the two audiences reading them are different.


Industrial and Warehouse
Distribution centers, manufacturing plants, and logistics parks. Large footprints, with emphasis on site circulation, truck courts, and yard layout rather than facade detail.


Hospitality and Resort
Hotels, resorts, clubhouses, and pool environments. Twilight and night work dominates, and the quality of the landscaping carries the image.
Who We Work With
Architects, developers, builders, brokers, agencies, and planners, on projects from a single custom home to a phased masterplan.
Architects and design studios
Imagery for client meetings, competitions, and planning submissions, produced from your working models without pulling your team off billable work.
Real estate developers
Off-plan marketing imagery, investor and lender presentation material, and full launch campaign asset packages.
Home builders and design-build contractors
Imagery for standard plan libraries, custom-home client presentations, and model-home marketing.
Real estate agents and brokers
Listing imagery for property still under construction, plus renovation before and after visuals. See our 3D real estate rendering services.
Marketing and advertising agencies
White-label CGI delivered to your brand guidelines and your deadline, with your client relationship left intact.
Landscape architects and planners
Site context, masterplan, and streetscape imagery for public consultation and approvals.
Exterior work is one part of 7CGI’s architectural rendering services. We work remotely with clients throughout the United States and deliver on United States business hours, including projects in Los Angeles, New York, Houston, Dallas, Austin, Miami, Chicago, Seattle, Phoenix, Denver, Atlanta, and Portland. Location does not change the process or the price, but it does change the render. We set sun position from your site coordinates and select landscaping appropriate to the region, so a Phoenix render and a Seattle render of the same building do not look alike. Our United States office is at 9450 SW Gemini Dr, Beaverton, OR 97008.


How Our Exterior Rendering Process Works
Seven steps from your drawing set to final delivery, with approval gates placed before the expensive stages rather than after them.
Brief and Quote
Send drawings, models, and reference images
Receive a fixed price and an agreed view list
Approve the delivery date and the project starts
We come back with a fixed price, a view list, and a delivery date. There is no hourly billing and no scope creep, because the scope is written down before anyone opens a file.
3D Modeling
Geometry built from your drawing set
Dimensions matched to your documented figures
Ambiguities raised as questions, never assumed
Anything unclear in the drawing set comes back to you as a question. Nothing is quietly guessed at, because a wrong assumption here is expensive to unwind later.
Camera and Clay Draft, Within 24 Hours
Untextured clay renders from the proposed angles
You approve composition before materials go on
Camera changes at this stage cost nothing
This is the point where cameras get moved. Moving one here costs nothing. Moving one after post-production costs a great deal.
Materials, Lighting, and Environment
Real material properties applied to every surface
Sun position calculated from your site coordinates and time
Landscaping selected for the region, not generic trees
Physically based light simulation and measured material reflectance, so glass, metal, and masonry behave the way they do on site.
Draft Render and Revisions
Full textured and lit render delivered for review
Unlimited free revisions on anything that is not a design change
Design changes requoted for the affected portion only
Change the sky, the cars, the paving, the plants, the mood, or the time of day at no charge. If the building itself changes, that is a design change and we requote only that part.
Post-Production
Color grading and atmospheric depth
Lens effects and entourage refinement
Final quality review before release
This stage is the difference between a technically correct render and an image that reads as a photograph.
Final Delivery
Full resolution files in every format you need
Multiple aspect ratios cut from the same render
Commercial usage rights transferred
Project files are archived so a follow-up view later does not mean paying to rebuild the model.
Why Architects and Developers Choose 7CGI
Six reasons clients stay with 7CGI across multiple projects rather than re-tendering each one.
Photorealistic Output, Not Stylized Approximation
Physically accurate light simulation and measured material properties, finished with photographic post-production.
A Real Draft in 24 Hours
Most studios take three to five days to show you anything at all. You see your building the next day, while direction is still cheap to change.
Unlimited Free Revisions
Everything except design changes. No revision counter, no per-round invoice, and no argument about whether swapping a sky counts.
Working Since 2015
Architectural visualization is our entire business rather than a service line bolted onto a design practice. See more about the studio.
Direct Artist Contact
You talk to the person rendering your project, not only to an account manager relaying notes.
On-Time Delivery
We quote dates we can hold, and we hold them. A launch date that slips because imagery was late is a cost we do not pass on.
Software and Technical Standards
We render in 3ds Max with Corona Renderer and V-Ray, and in Unreal Engine 5 for real-time work. We import natively from Revit, SketchUp, Rhino, ArchiCAD, and AutoCAD, so your model comes across without a rebuild. Post-production is done in Photoshop, and in After Effects for animation. The same pipeline runs behind all of our architectural rendering services.
What You Receive and What We Need
What You Receive
- High-resolution stills up to 4K and 8K, print ready at 300 DPI. See our note on render resolution.
- JPEG, PNG, and TIFF as standard, with layered PSD on request.
- Multiple aspect ratios cut from the same render for web, social, and print.
- Alpha-channel cutouts for compositing over your own photography.
- Full commercial usage rights on final payment, with no time limit.
- Archived project files kept for 12 months, so a follow-up view costs less.
What We Need From You to Start
You do not need all of this. Send what you have and we will tell you what is missing.
| Asset | Status | Notes |
|---|---|---|
| Floor plans and elevations | Required | DWG, PDF, or clear images. Hand sketches are workable. |
| 3D model | Optional | Revit, SketchUp, Rhino, 3ds Max, ArchiCAD. Speeds work and lowers cost. |
| Site plan | Recommended | Establishes orientation, setbacks, and context. |
| Material and finish schedule | Recommended | Product names or supplier links beat verbal descriptions. |
| Reference images | Recommended | The fastest way to communicate mood and style. |
| Site photographs | Optional | Required only for photomontage or verified views. |
| Site address or coordinates | Recommended | Lets us calculate true sun position for your location. |
What Our Clients Say
Review text is taken from verified client reviews of completed exterior projects.
Owner, custom jewelry studio
USA
We had no CAD files, just product photos from an old shoot, and I assumed that meant starting from scratch. 7CGI modeled the rings from those photos and sent back white background shots, on-finger images, and a rotating loop for the product page. The 360 is the one our customers actually stop on.
E-commerce Manager, online jewelry brand
Location not published
The hard part was making the necklaces sit correctly on real model photography. Chain drape, shadows, the scale against the neckline. They matched the depth of field on our existing shots closely enough that our own team could not pick out which images were photographed and which were rendered.
Head of Product, jewelry manufacturer
Location not published
We sell every piece in silver and yellow gold, which used to mean two shoots. Now it is one model and both finishes come off it. Across a forty-piece collection that changed the math completely.
Other Rendering Services From 7CGI
Exterior work pairs naturally with these services, and commissioning them together lowers your cost per image.


Let’s define your vision
Share your project goals, target buyer, and launch plans to ensure our studio is the perfect fit.
Contact With AbdullahFrequently Asked Questions
Answers to what architects, developers, and builders ask before starting an exterior rendering project.
What are 3D exterior rendering services?
3D exterior rendering services create photorealistic images of a building’s exterior from architectural drawings, before construction begins. A studio models the building in 3D, applies real materials, simulates natural light for the project’s actual location, adds landscaping and surrounding context, and produces images used for marketing, client presentations, and planning approvals.
How much do 3D exterior renderings cost?
Exterior renderings typically cost between $400 and $1000 per still image. Price depends mainly on the number of views, building complexity, how complete your source files are, and how much surrounding context is required. Additional views of the same building cost significantly less than the first, because the model and environment already exist.
How long does an exterior rendering take?
You receive a first draft within 24 hours of project approval. Final delivery for one to four still images is typically 1-3 business days. Animations and 360 degree panoramas take longer, and rush delivery is available on request.
What files do you need to start?
Floor plans and elevations are the minimum, in DWG, PDF, or clear image form. A 3D model in Revit, SketchUp, Rhino, 3ds Max, or ArchiCAD speeds the work and lowers the cost. Material schedules, site plans, and reference images all help. We can work from hand sketches.
Do you offer unlimited revisions?
Yes. Revisions are unlimited and free for anything that is not a design change, including camera adjustments, materials, lighting, time of day, landscaping, entourage, and mood. If the building’s design itself changes after modeling is complete, that portion is requoted.
What resolution are the final images?
Up to 4K and 8K, print ready at 300 DPI. You receive JPEG, PNG, and TIFF as standard, with layered PSD available on request.
Do I own the images?
Yes. Full commercial usage rights transfer to you on final payment. You can use the renderings in advertising, brochures, billboards, listing portals, social media, and investor materials, with no time limit and no additional licensing fee.
Can you produce aerial and bird’s-eye view renderings?
Yes. We produce elevated and aerial views for masterplans, multi-building developments, and planning submissions, including aerials composited directly into real drone photography of your site.
Can you place my building into a photograph of the real site?
Yes. This is called photomontage or context integration. Send site photographs and we match the lens, perspective, lighting, and atmosphere so the building sits correctly in the existing scene. It is commonly required for verified views in planning applications.
Do you work with residential and commercial projects?
Both. We cover single-family homes, custom builds, multifamily and apartment buildings, offices, retail, hospitality, industrial, and mixed-use developments.
Can you render from a rough sketch?
Yes, provided the sketch establishes dimensions and intent clearly enough to model from. We show you what we have interpreted before rendering, so nothing is guessed at silently.
Do you provide interior rendering too?
Yes. Many clients order exterior and interior renderings together for a complete marketing package, which is also more economical than commissioning them separately.
Do you offer volume discounts?
Yes. Developers, home builders, and architecture firms with an ongoing pipeline receive tiered per-image rates. Ask for a rate card rather than a per-project quote.
Do you provide architectural design services?
No. We are a visualization studio rather than an architecture practice. We do not design buildings or produce construction documents. We render designs that already exist. If your drawings are incomplete, we tell you what is needed rather than design the missing parts ourselves.
What is the difference between exterior rendering and facade rendering?
Exterior rendering covers the whole building in its site context, from any angle. Facade rendering focuses on one elevation, meaning the building’s face, usually to communicate material, proportion, and detailing. We produce both. Our guide to facade rendering covers the distinction in detail.
Do you work with clients outside the United States?
Yes. We work with architects and developers in Canada, the United Kingdom, Europe, Australia, and the Middle East, and we schedule calls to suit your time zone.
Loading secure form…