

Hull Residence | Garage Extension Renovation
Exterior and garage interior views test an attached addition against setback constraints, then explore porch integration, driveway geometry, and finish options for an existing colonial-style home.
Residential renovation · Hull Road, Vienna, Virginia
3D Rendering Garage Addition for a Residence in Virginia
Project Snapshot
- Start Date: January 11, 2026
- End Date: January 16, 2026
- Project: Adding a 1.5 to 2-car attached garage with a potential porch roof extension.
- Client-Input: Sketch, PDF plans, survey, photos, Google location.
- Location: Hull Road, Vienna, Virginia
- Client: Homeowners
- Primary goal: photorealistic exterior rendering views from the street, plus an interior garage visualization to confirm layout and features for the house renovation.
- Deliverables: As many images as required for testing.
- Key constraint: zoning setback uncertainty (20 to 30 ft) affecting the maximum possible garage width
The challenge
The homeowners were preparing for design-build and permitting conversations and needed clear, realistic visuals to judge curb appeal and proportions before committing to construction. The owner needed 3D visualization to solve the following:
- Zoning setback flexibility: clustered R-3 could allow a 20-ft setback, while standard R-3 could push it to 30 ft, changing the garage width from a full 2-car option down to a much narrower option
- Site conditions: the front yard had a notable downward slope, which affects how a driveway meets the garage at grade and how the massing reads from the street
- Design integration: the new garage, rooflines, and driveway had to feel like they belonged with the existing colonial-style home, not like an afterthought.
How 7CGI solved it
We first modeled the entire house front and produced a couple of clay shots. Seeing them the owners decided that they have to go with a 30 feet setback.
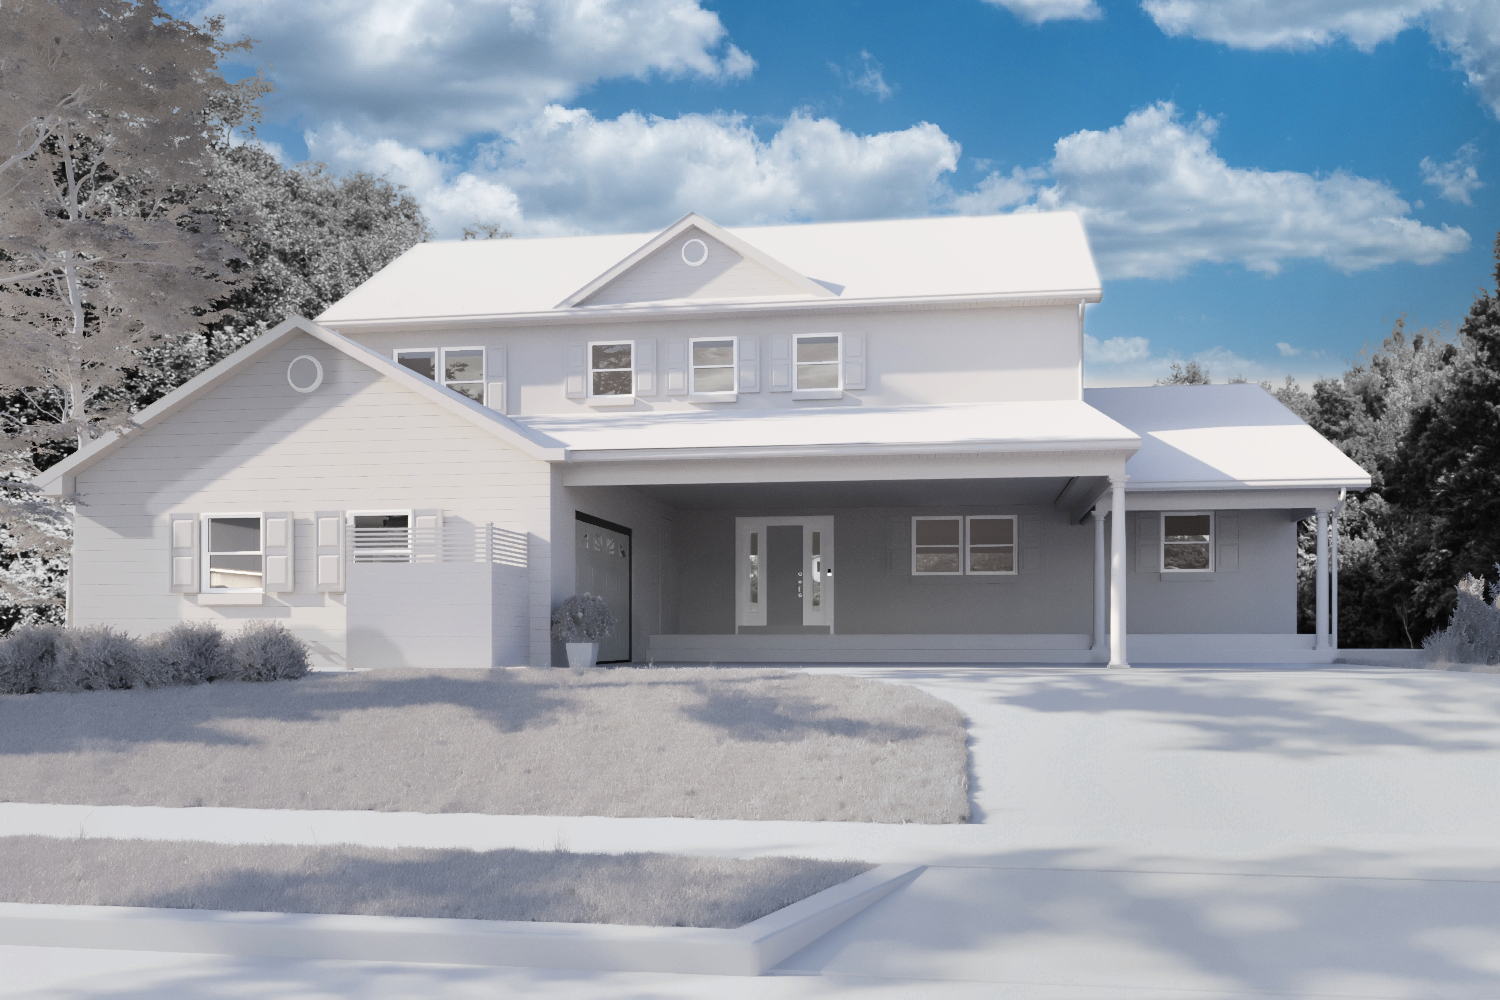
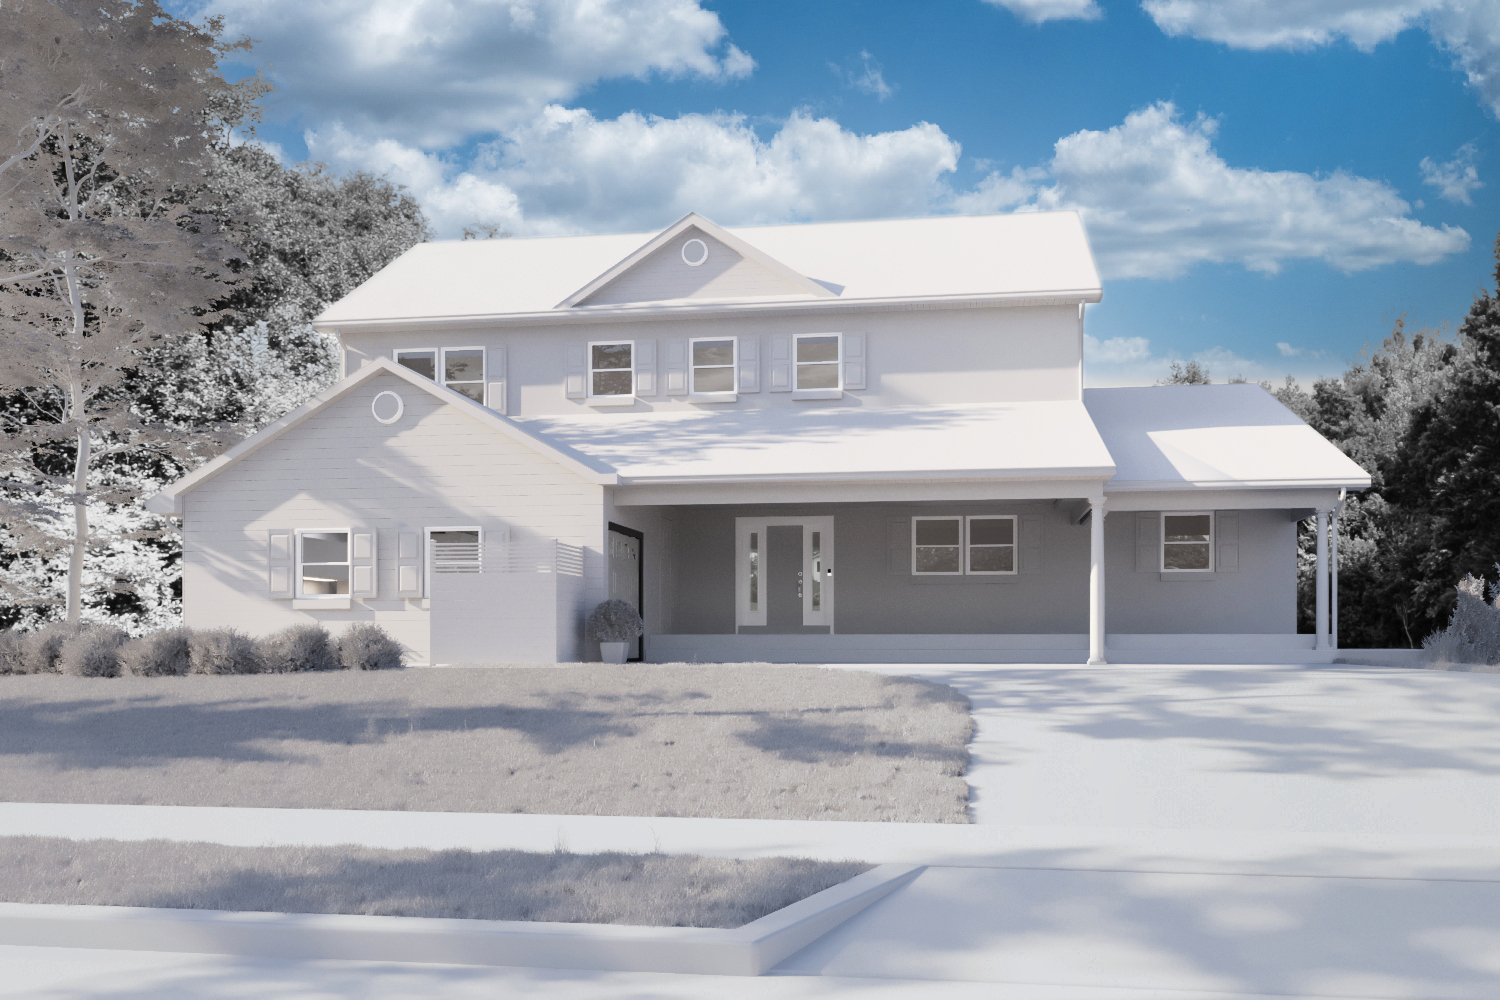
20 Feet Setback
30 Feet Setback
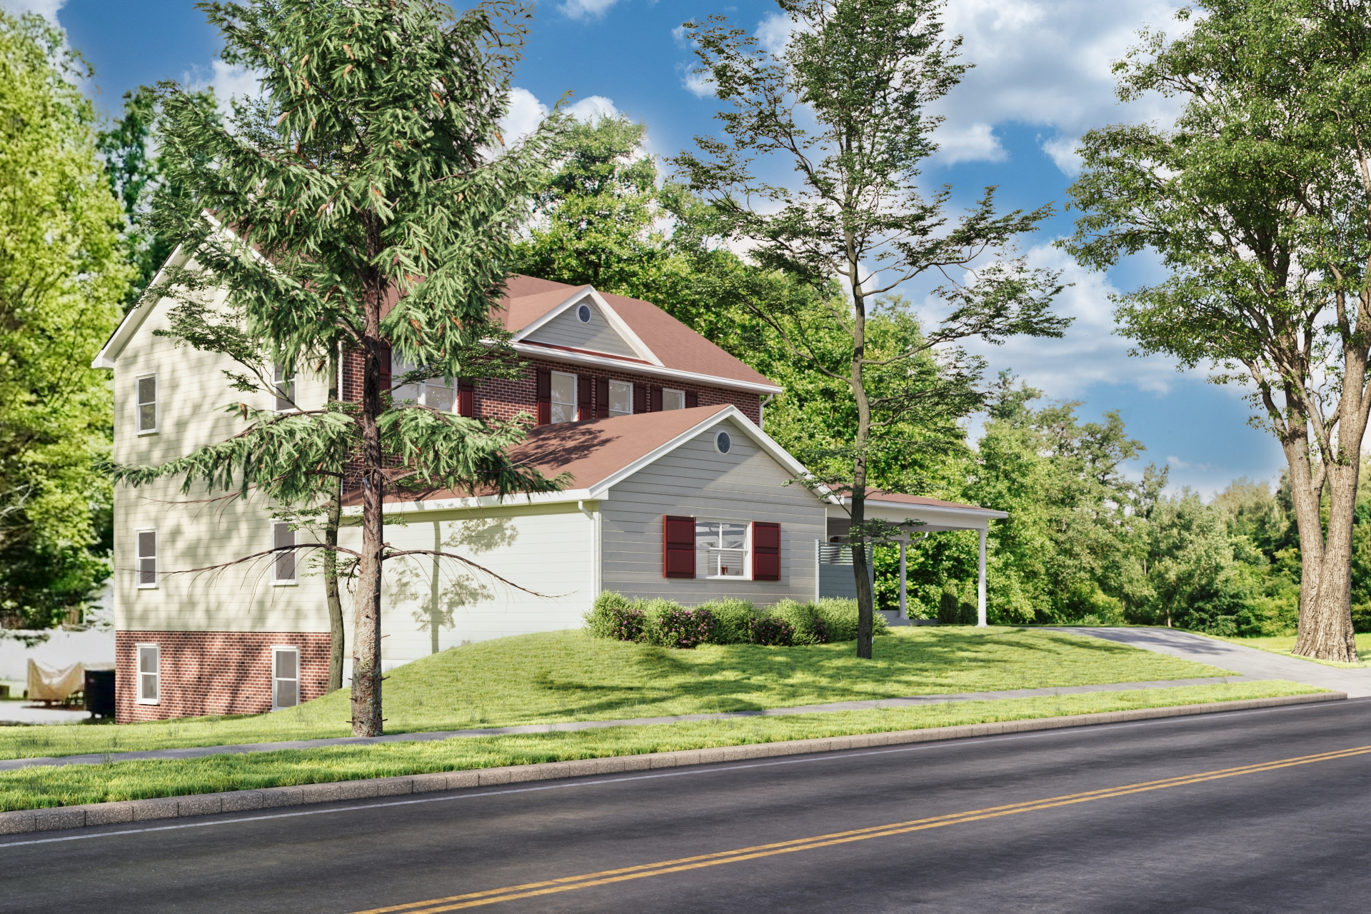
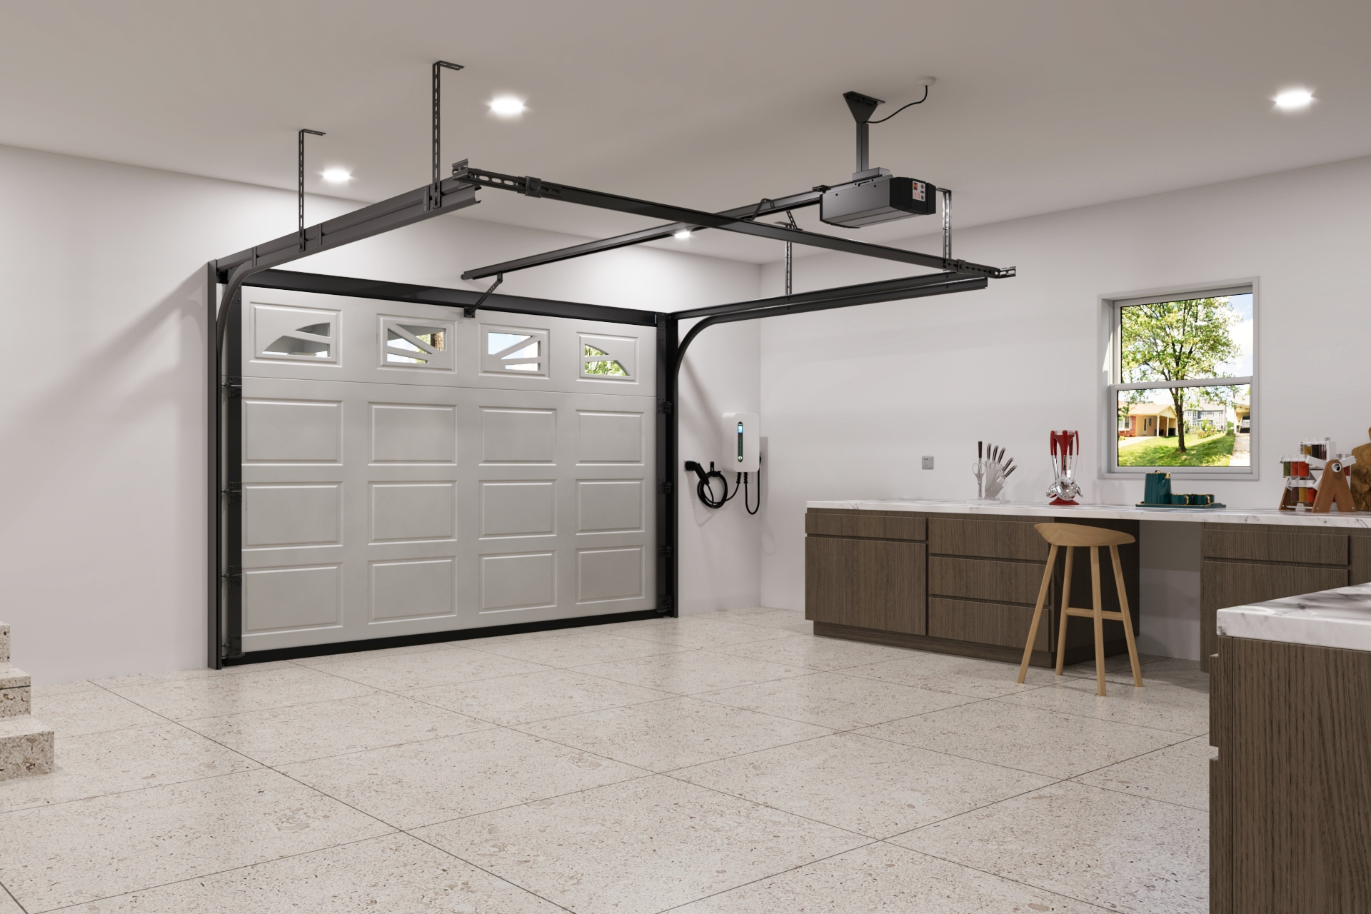
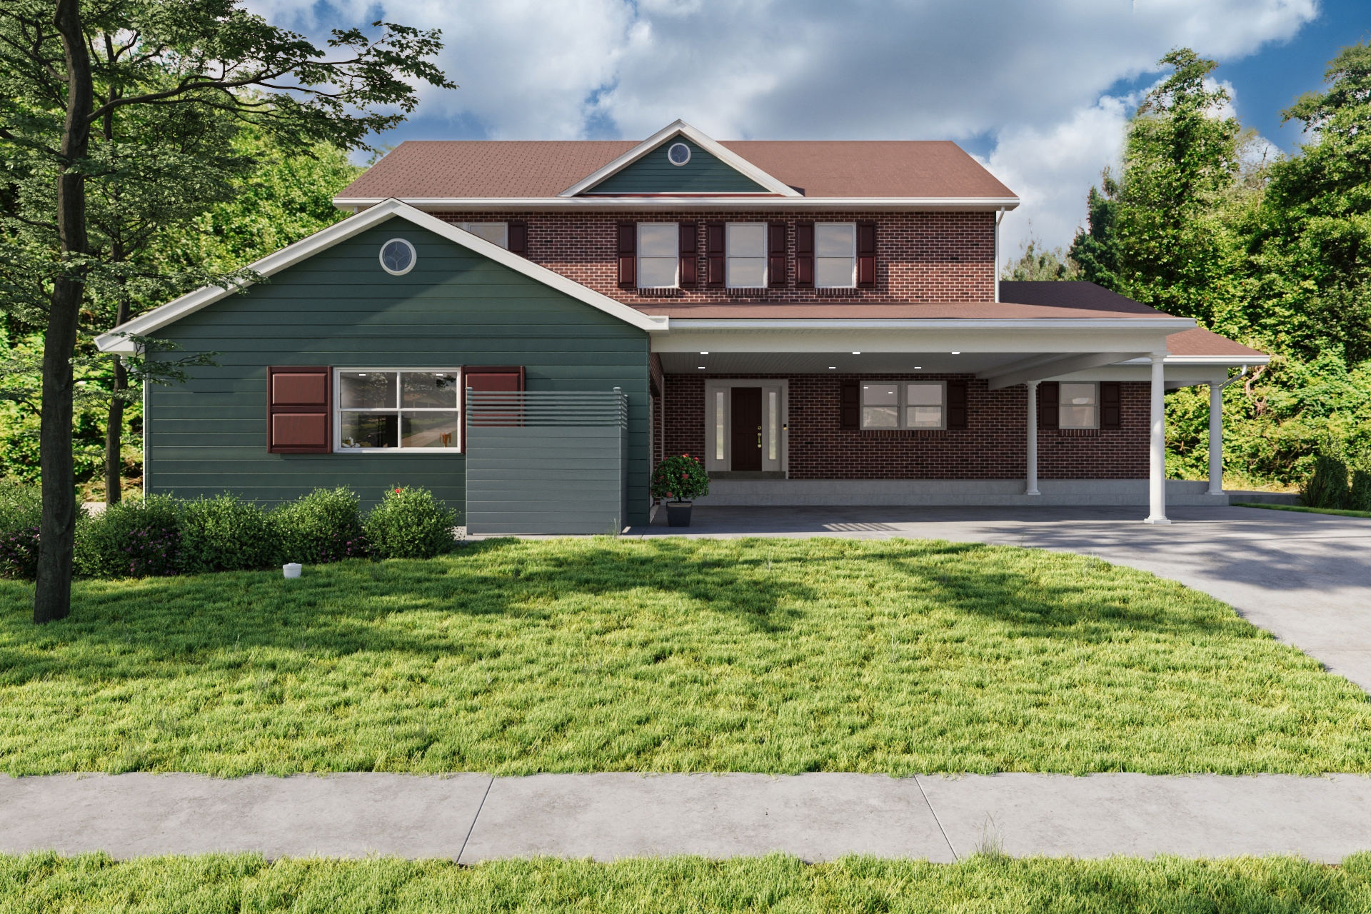
After confirming the 30-foot setback option, we moved forward with a full set of colored visuals. These showed the new porch integration, the garage interior, the updated driveway layout, and a few exterior color options so the homeowners could compare finishes and make confident decisions.
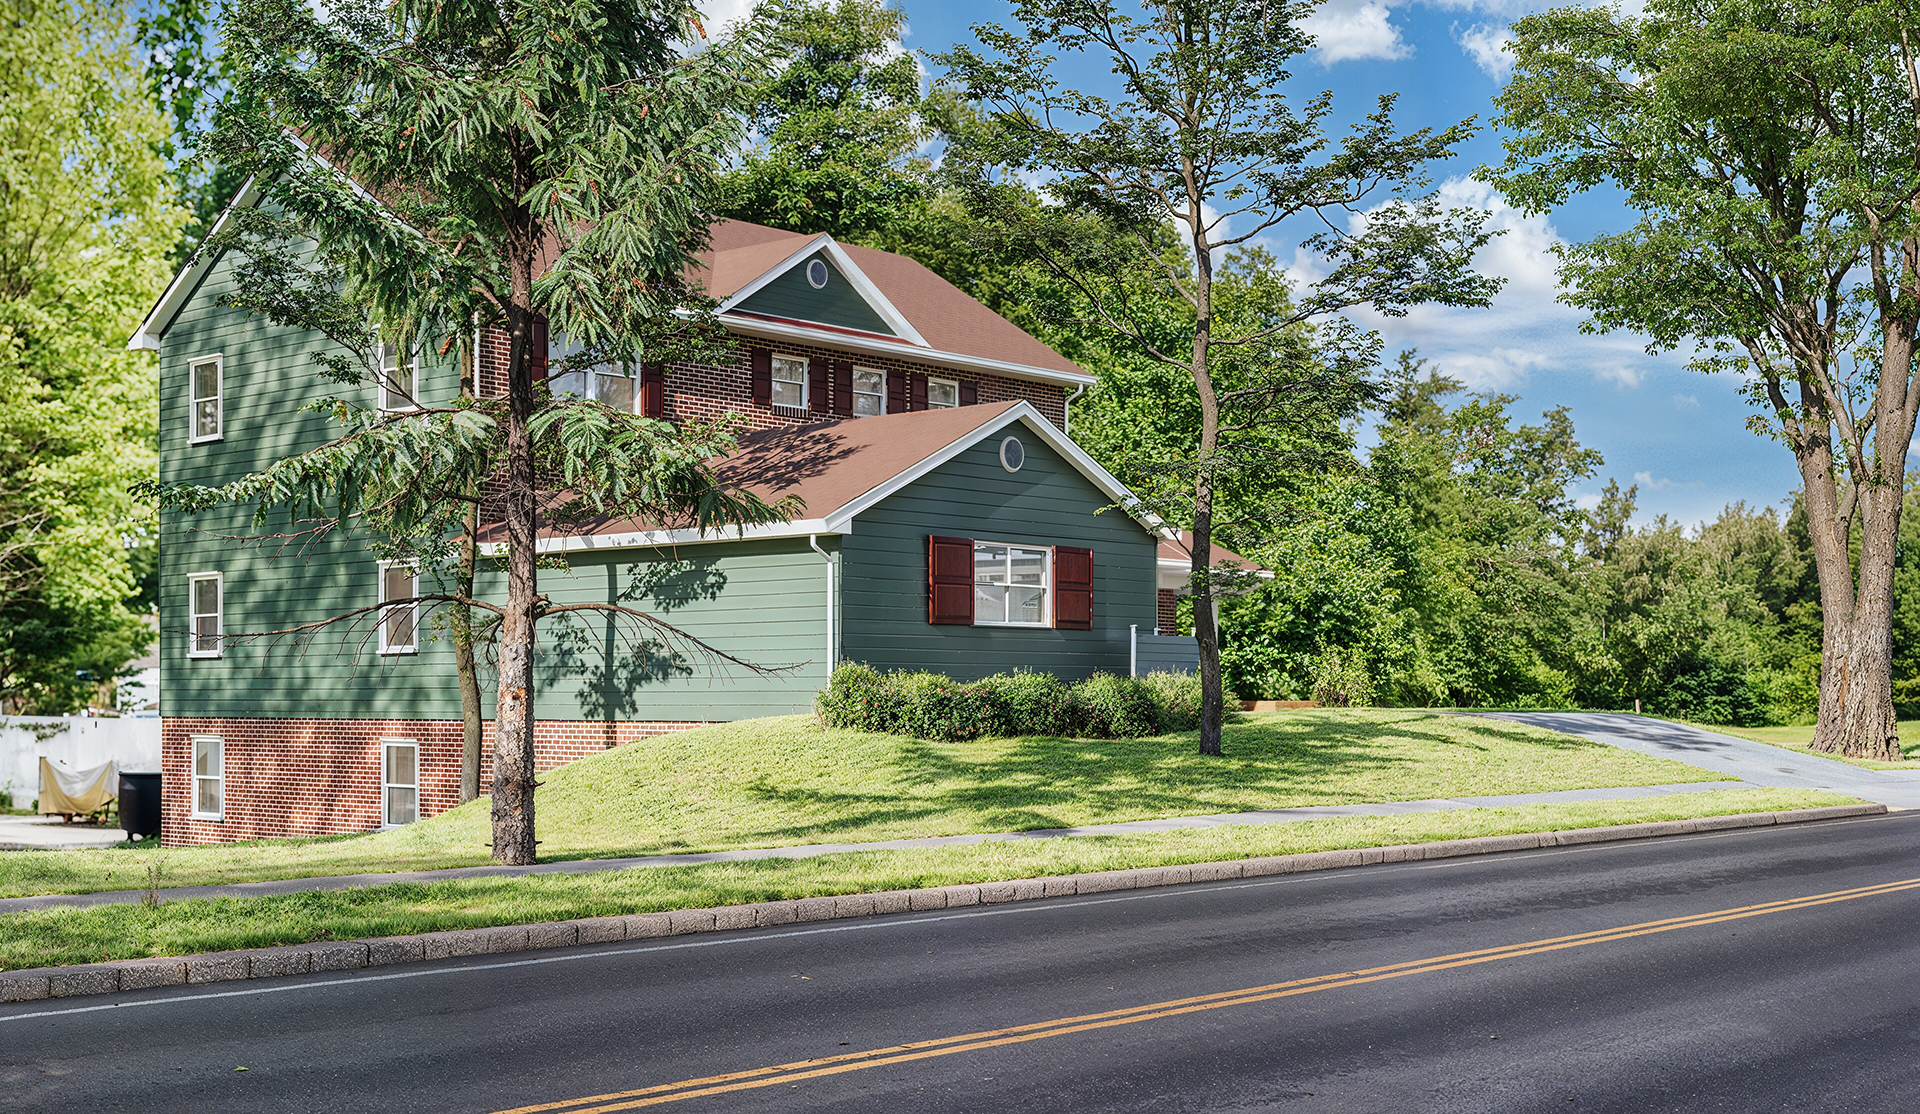
Before and After
Here are a couple of before and after planned renovations-
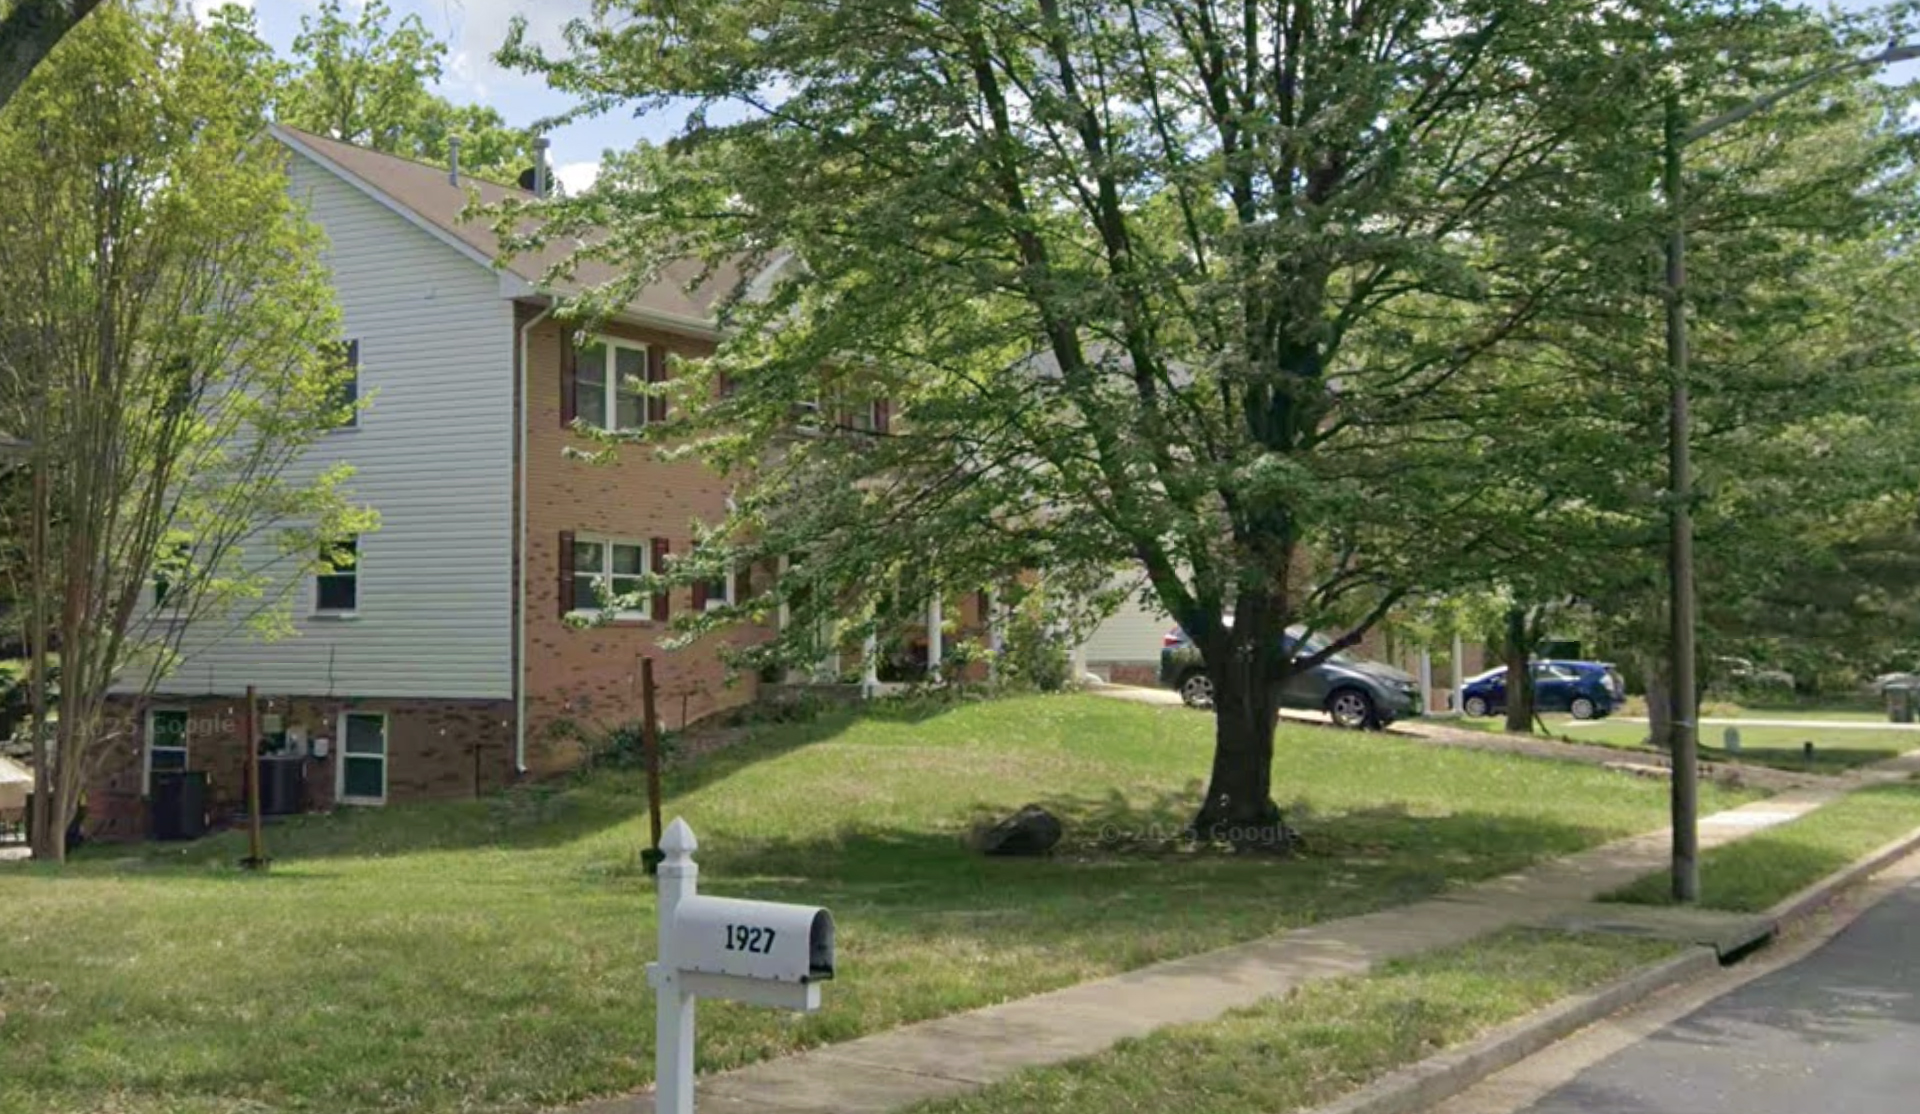
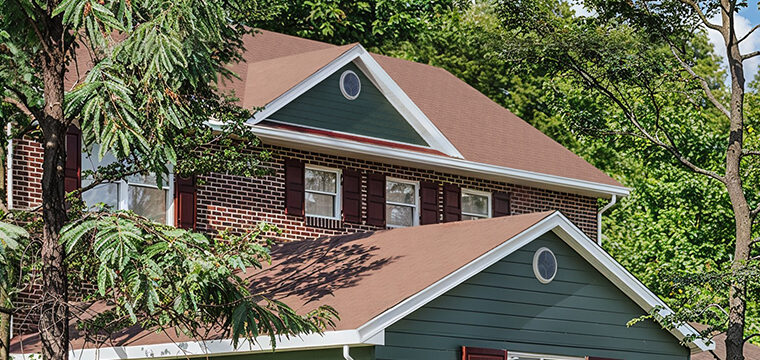
Before
After
From a side perspective
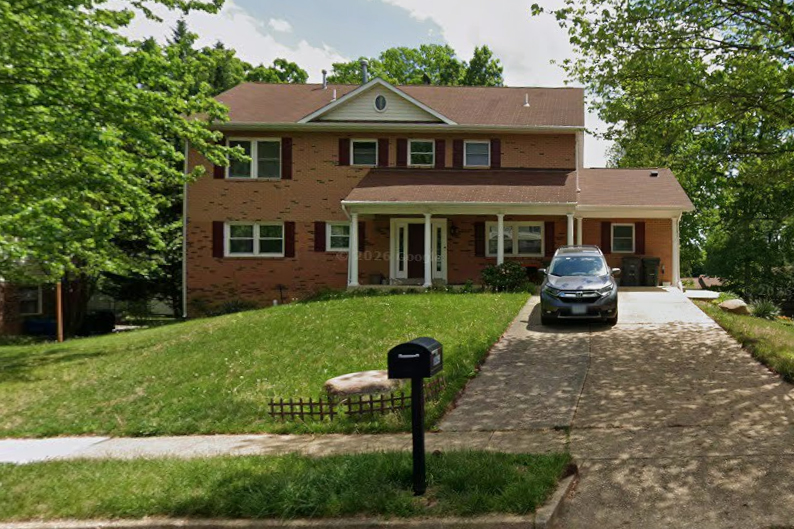
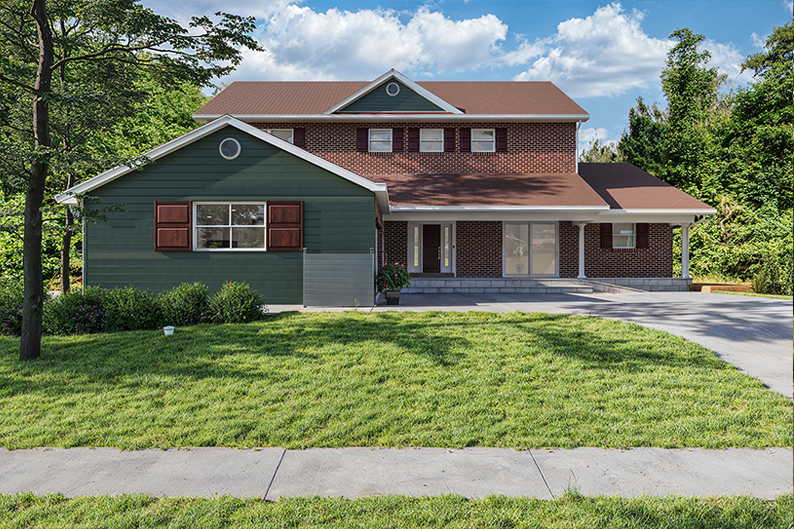
Before
After
From the front perspective
If you are planning a renovation and want to see how it will look before you build, drop us a line at abdullah@7cgi.com. We can help you visualize your future home and potentially save you a lot of money by reducing guesswork and changes later.
You can also explore our full architectural visualization service here.