
Residential exterior visualization

Raddon Residece Exterior Rendering

Photorealistic exterior renderings developed to compare material, facade, and landscape directions for a custom luxury residence before construction.

Private residence · Location not published

Project introduction

Overview

A custom residence, made clear before construction.

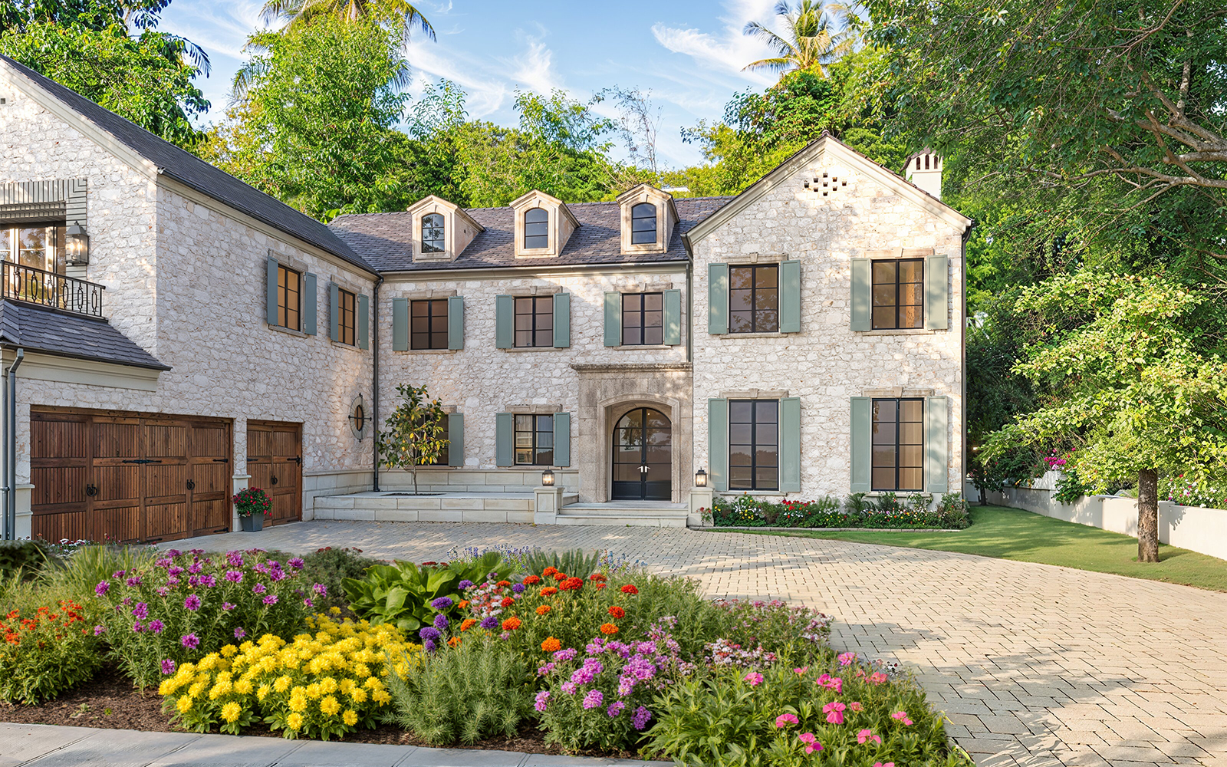
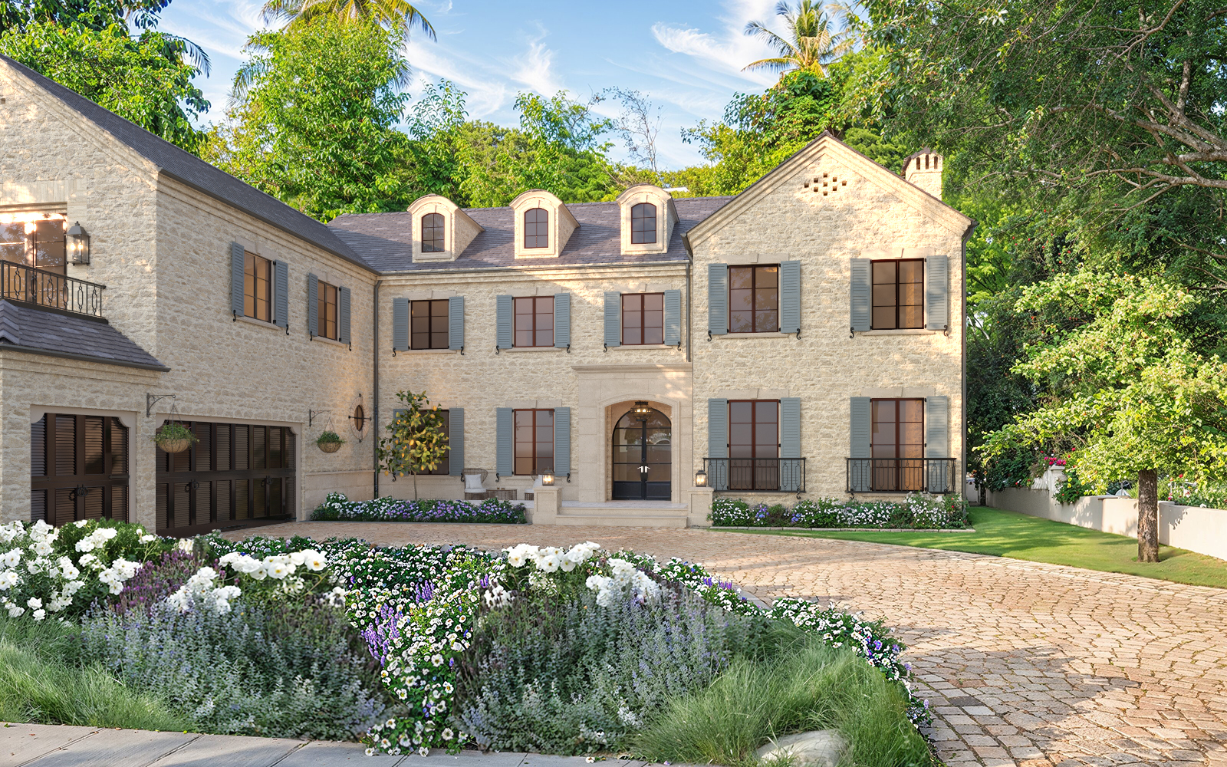
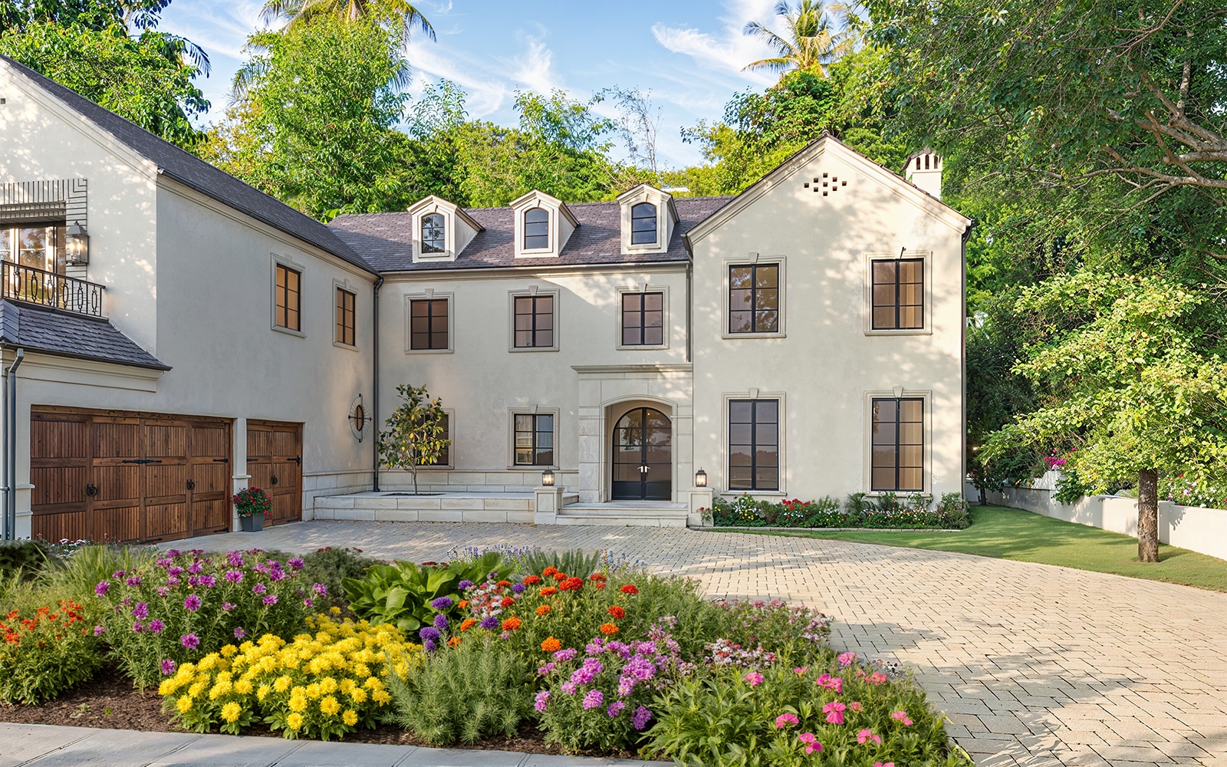
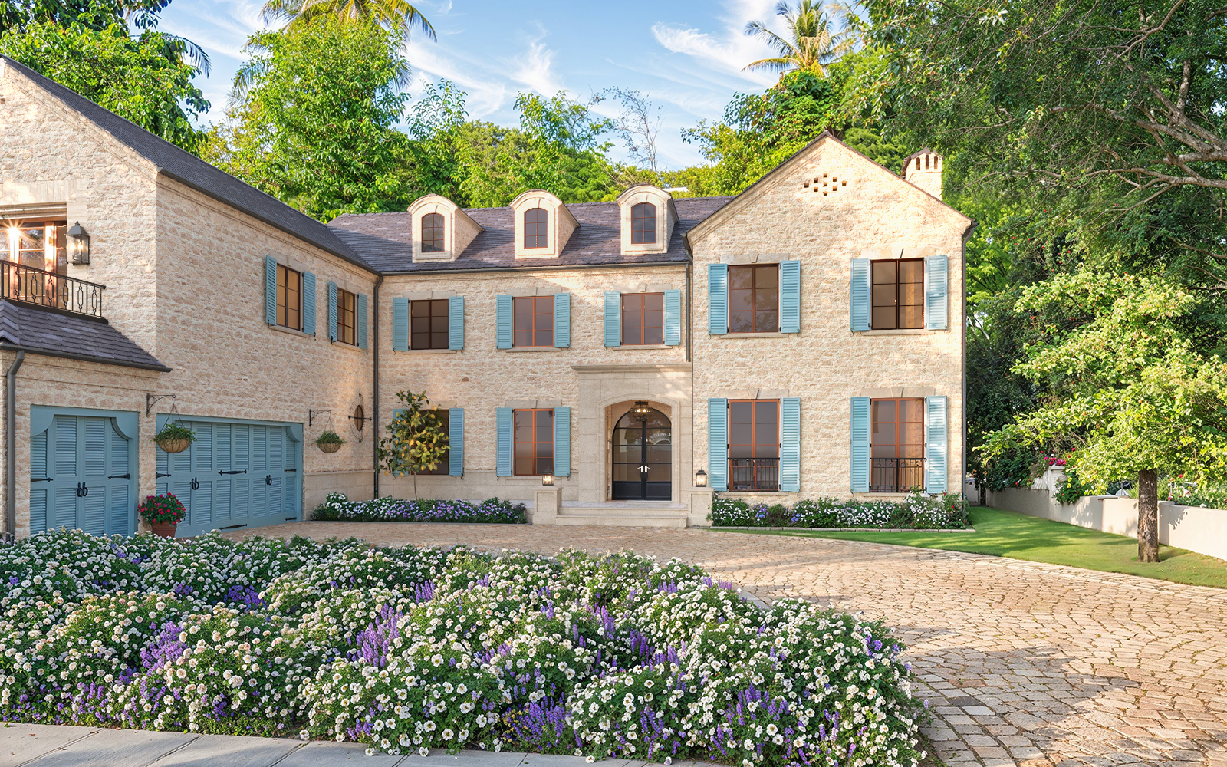
This project features photorealistic 3D exterior renderings for a custom residential home designed by a freelance architect. The goal was to present the front elevation clearly and beautifully before construction, while also testing different finish directions for client presentation and approval.

The project focused on a large luxury residence and included multiple exterior design variations. We produced high-quality still images showing material options, facade treatments, shutters, landscaping, driveway finish, and overall curb appeal. The final set helped the architect communicate the design more clearly and move the conversation forward with confidence.

The brief

What the Client Needed

The client needed visuals that could do more than show a house. The renderings had to help present the design intent in a polished way for review and approval.

Technical drawings alone were not enough to communicate how the home would feel once built. Material color, stone texture, window proportions, shutters, trim, roof finish, and landscaping all needed to be seen together in a realistic view.

Deliverables

What We Produced

For this project, we created:

  • Photorealistic 3D exterior renderings
  • Multiple design variations for the same residence
  • Front elevation views centered for presentation
  • Material and finish studies
  • Refined landscaping and driveway visualization
  • Final stills suitable for approval and presentation use

The selected direction moved forward with the stone exterior option, and we refined the 3D Renderings through detailed feedback on windows, shutters, garage doors, trim, lighting, landscaping, and facade proportions until the client was satisfied.

Design value

Why These Renderings Mattered

Architectural projects often need strong visuals long before anything is built. In this case, the renderings helped turn plans and elevations into something easy to understand at a glance.

They made it easier to compare finish options, evaluate design details, and present the home in a way that felt complete and convincing. This kind of CGI support is especially useful when an architect needs to communicate ideas to homeowners, stakeholders, or approval teams without leaving room for confusion.

It also gave the client a polished visual asset that could support presentations and future marketing use.

Approved direction

Final Result

The final approved rendering delivered a clear and elegant renderings of the residence, with refined stonework, balanced architectural details, realistic landscaping, and a strong front approach view. After revisions, the client confirmed that the design was loved and ready for billing, marking the project as complete.

The lesson

Final Takeaway

This project is a good example of how architectural rendering helps architects present unbuilt homes with clarity and confidence. Strong CGI makes design decisions easier to communicate and helps residential projects move forward with better presentations, smoother approvals, and more confidence from everyone involved.

For more similar work, see our Architectural Rendering Services and explore more Recent Architectural Rendering Projects.

Scroll to Top
Privacy Overview
7CGI

This website uses cookies so that we can provide you with the best user experience possible. Cookie information is stored in your browser and performs functions such as recognising you when you return to our website and helping our team to understand which sections of the website you find most interesting and useful.

Strictly Necessary Cookies

Strictly Necessary Cookie should be enabled at all times so that we can save your preferences for cookie settings.