

Fuller Ave House Renovation
A proposed front-yard and driveway renovation is visualized through specified planting, brick references, and a revised camera angle that reveals the sunken concrete entrance area.
Residential landscape visualization
Visualizing the Front Yard Transformation
At 7CGI Limited, we recently collaborated on a high-fidelity house renovation rendering project that demonstrates how 3D architectural visualization brings clarity to exterior remodeling. In this case study, we explore the project’s specific design challenges, procedural modeling solutions, and the high-fidelity visual deliverables created for our client.
Architectural Vision & Scope
Our client, an architecture firm, approached 7CGI Limited seeking assistance in visualizing a planned residential renovation. The firm’s objective was to modernize the curb appeal—focusing on a redesigned front yard and driveway—while preserving the property’s warmth, spatial balance, and residential charm.
Elevations, Planting, & Site Reality
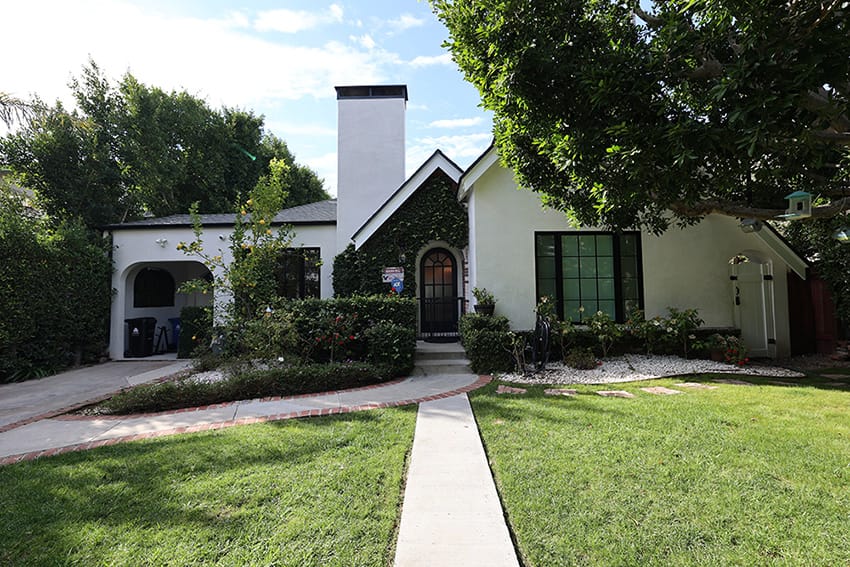
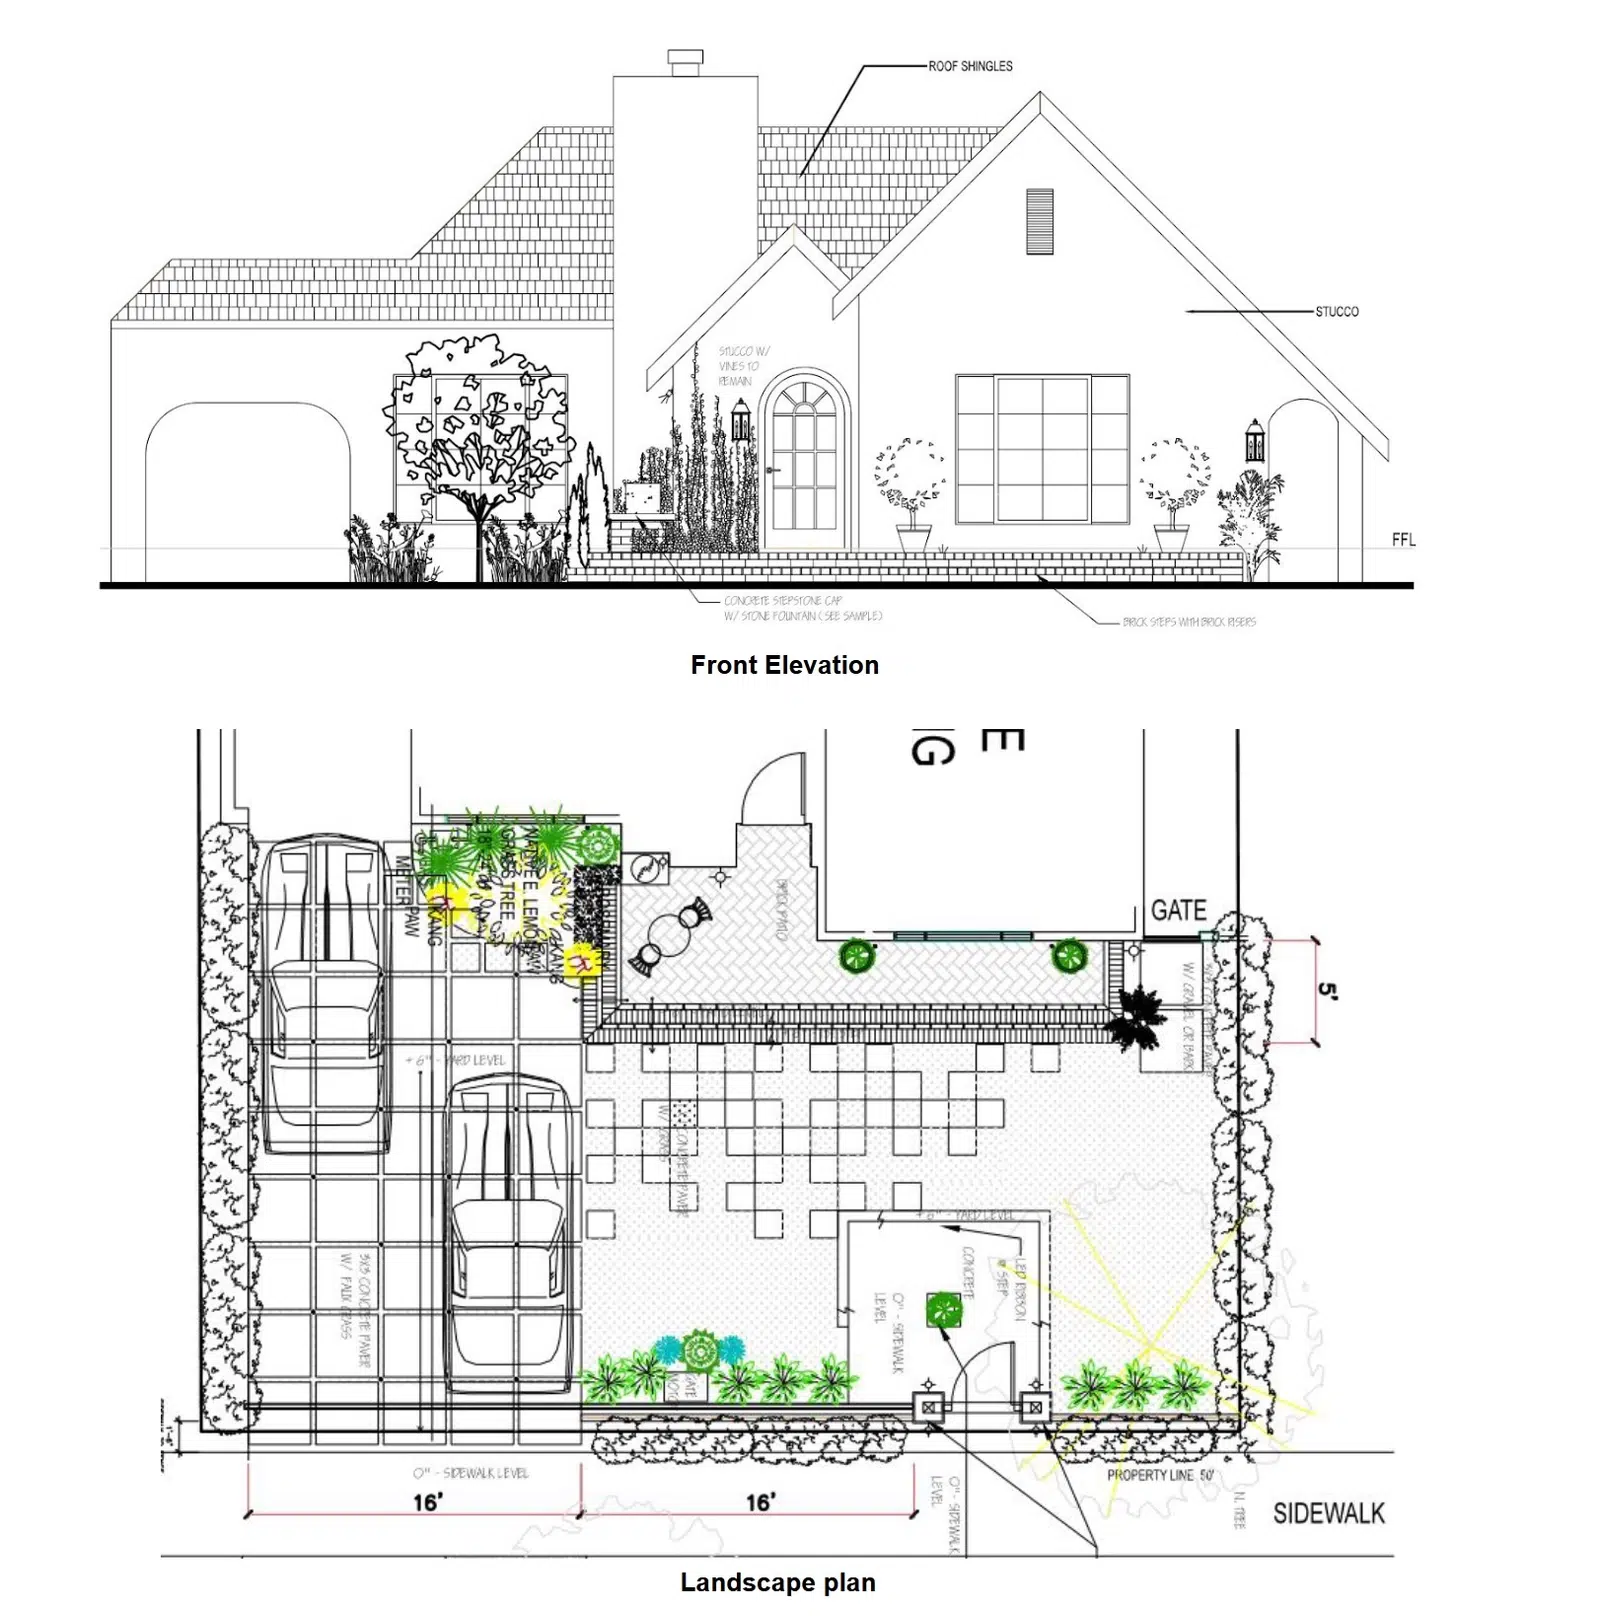
Onboarding a new client requires establishing precise geometric benchmarks. The client provided several architectural elevations, a floor plan, a landscape schedule, and photography of the property’s existing state.
Our analysis revealed that the project scope centered exclusively on the front yard and driveway rather than structural alterations to the main house. The primary challenge was botanical: the landscape architect had specified exact plant species and arrangements that required specialized custom modeling rather than standard foliage assets.
Materials, Lighting, & Camera Exploration
Because the client specified precise botanical varieties, we expanded beyond our standard vegetation library to custom-model key plant species. To maximize efficiency, our team divided responsibilities across structural modeling, landscape grading, and botanical asset preparation.
Detailed Material Consultations
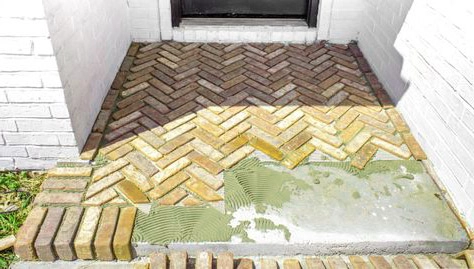
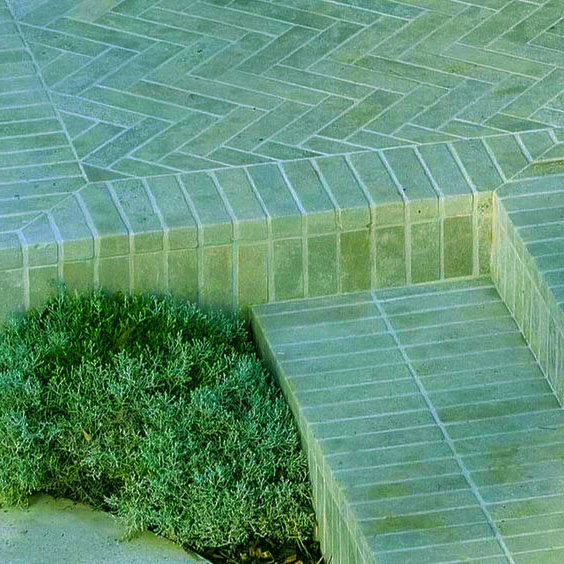
We held in-depth discussions with the architect to verify surface materiality. The client supplied photographic reference swatches confirming the precise brick hue and herringbone bond layout planned for the driveway paving.
Refining Perspective & Angles
3D Modeling & Camera Angle Optimization
Our initial test draft was rendered straight-on from the street, mirroring the angle of the original site photo. However, reviewing the draft revealed that this frontal perspective flattened the landscape and completely obscured the sunken concrete entrance area. We relocated the camera to the left corner of the driveway, instantly uncovering spatial depth and revealing the architectural entrance terrace.
Client Feedback & Revisions
Iterative feedback reviews with the architect ensured seamless alignment. The client provided markup sketches directly over our revised render to fine-tune edge boundaries, planting clusters, and hardscape transitions.
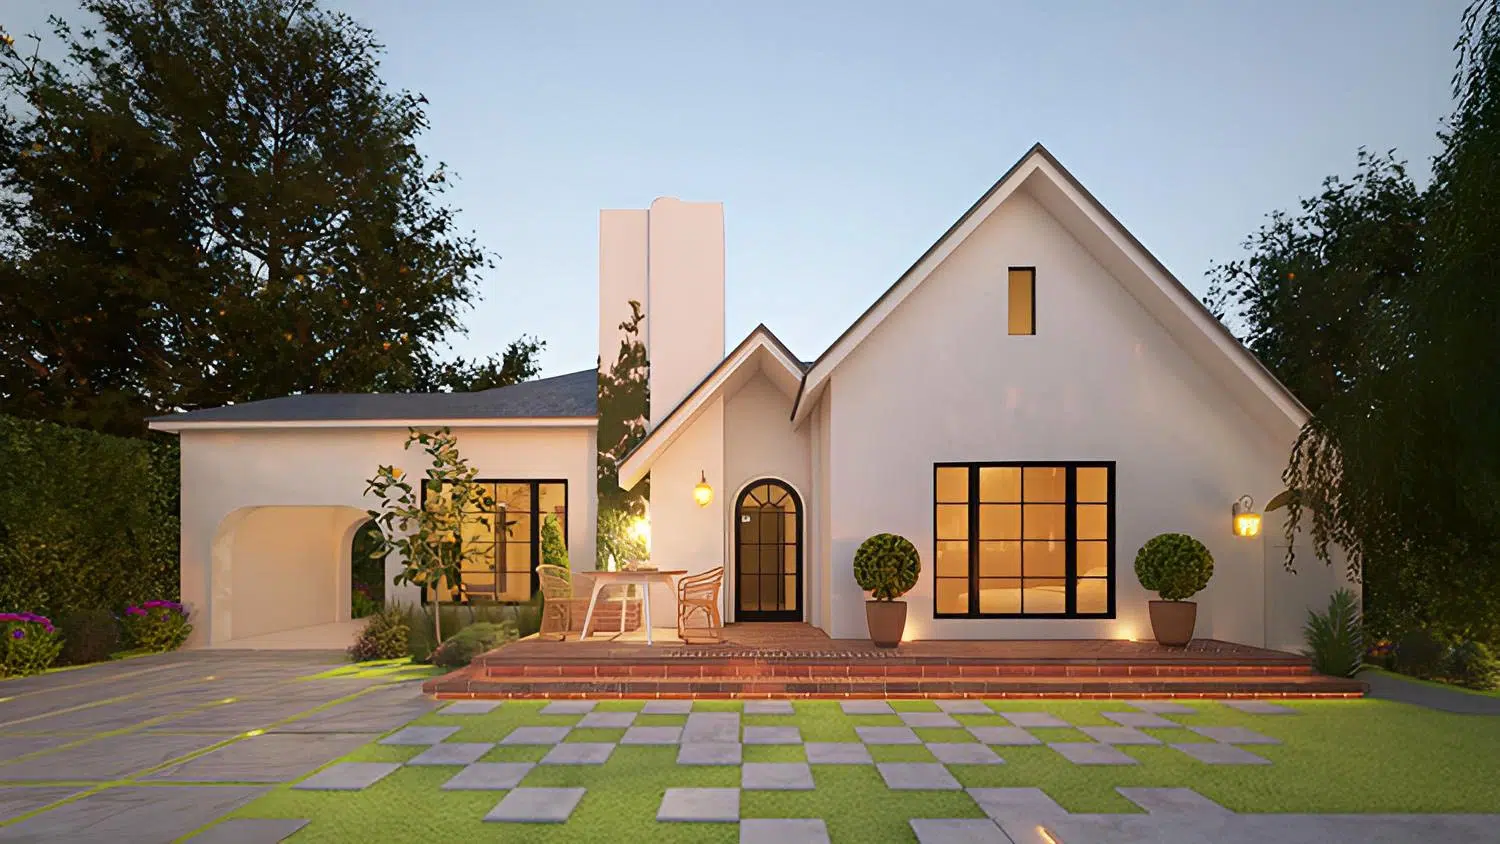

Outcomes & Final Renderings
With all revisions approved, our studio produced the final high-resolution rendering. In addition to high-detail global illumination and texturing, post-production work included sky replacement and tone grading to achieve an inviting, natural daylight atmosphere.
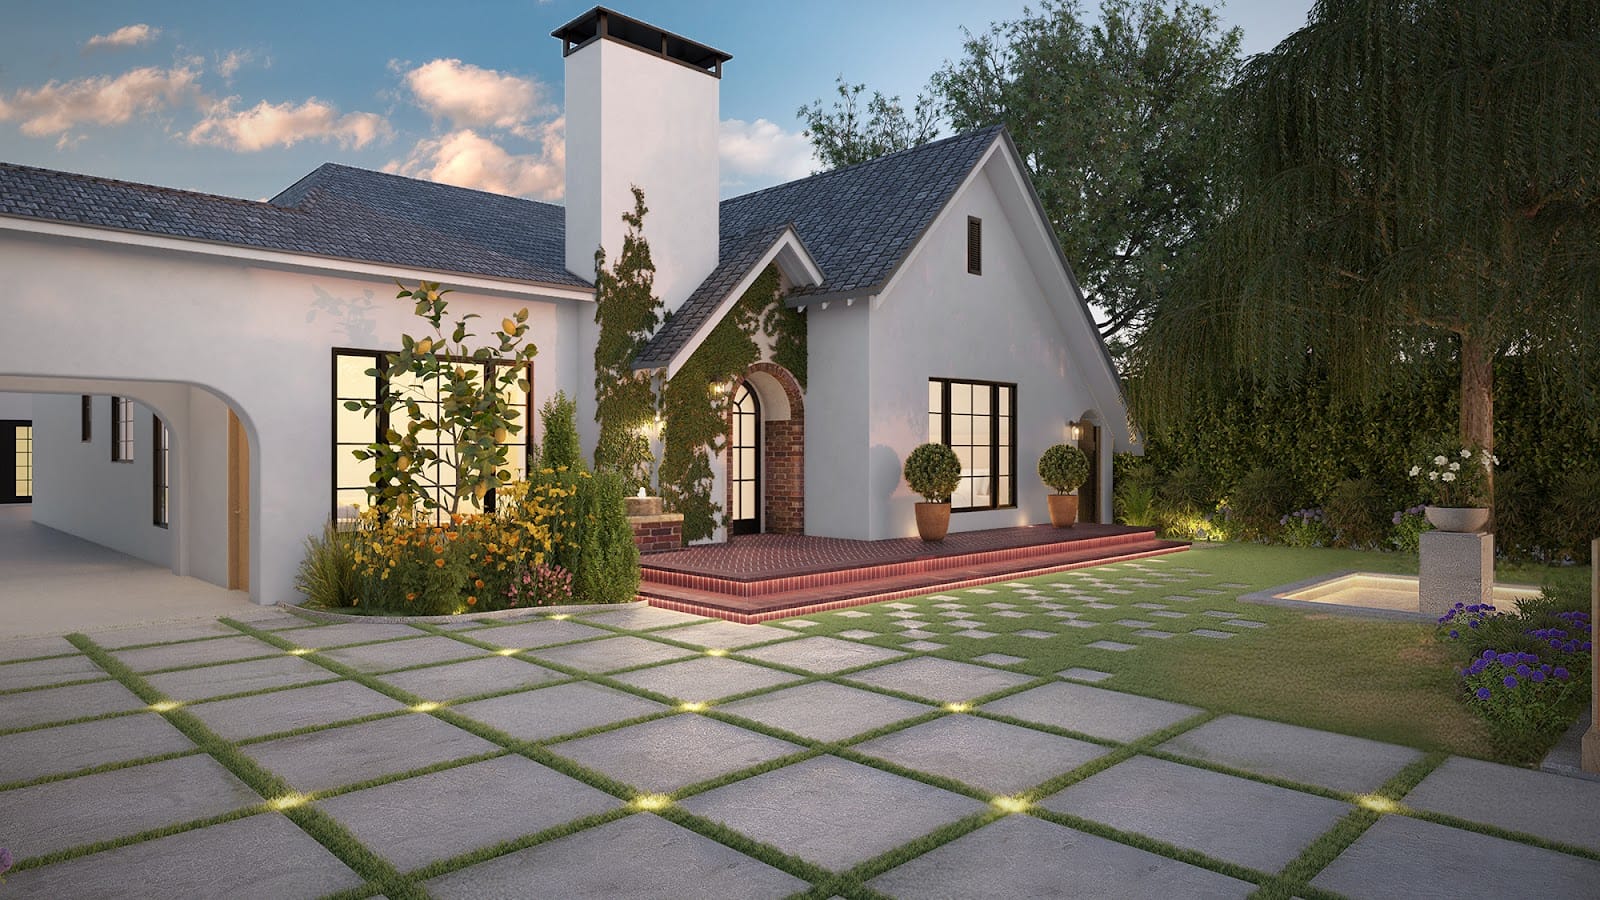
Clear Preview Before Construction
The 3D rendering provided the architect and client with a realistic, photorealistic preview of the renovated landscape. Being able to evaluate materials, depth, and spatial flow in 3D before groundbreaking prevented costly site adjustments and accelerated design approval.
7CGI Limited is a leading studio among 3D visualization companies, delivering photorealistic architectural and exterior rendering services with uncompromised quality.
Have an upcoming residential or landscape renovation? Contact abdullah@7cgi.com or start your project directly with our team.
Start Your ProjectProject Specifications
A concise breakdown of the project scope, deliverables, and technical execution for the Fuller Ave house renovation.
- Project Scope
- Front Yard & Driveway Renovation
- Client Sector
- Architecture & Landscape Design
- Key Deliverables
- High-Resolution 3D Exterior Still, Custom Plant Modeling
- Visualization Focus
- Sunken Entrance Terrace & Brick Paving
- Software Stack
- 3ds Max, Corona Renderer, Adobe Photoshop
- Project Location
- Residential landscape visualization · Location not published