

Commercial Office 3D Floor Plan Rendering | 7CGI
Explore a detailed 3D office floor plan rendering with workstations, glass offices, meeting areas, lounge spaces, circulation, and an outdoor terrace.
Location not published

Commercial Office 3D Floor Plan Rendering | 7CGI
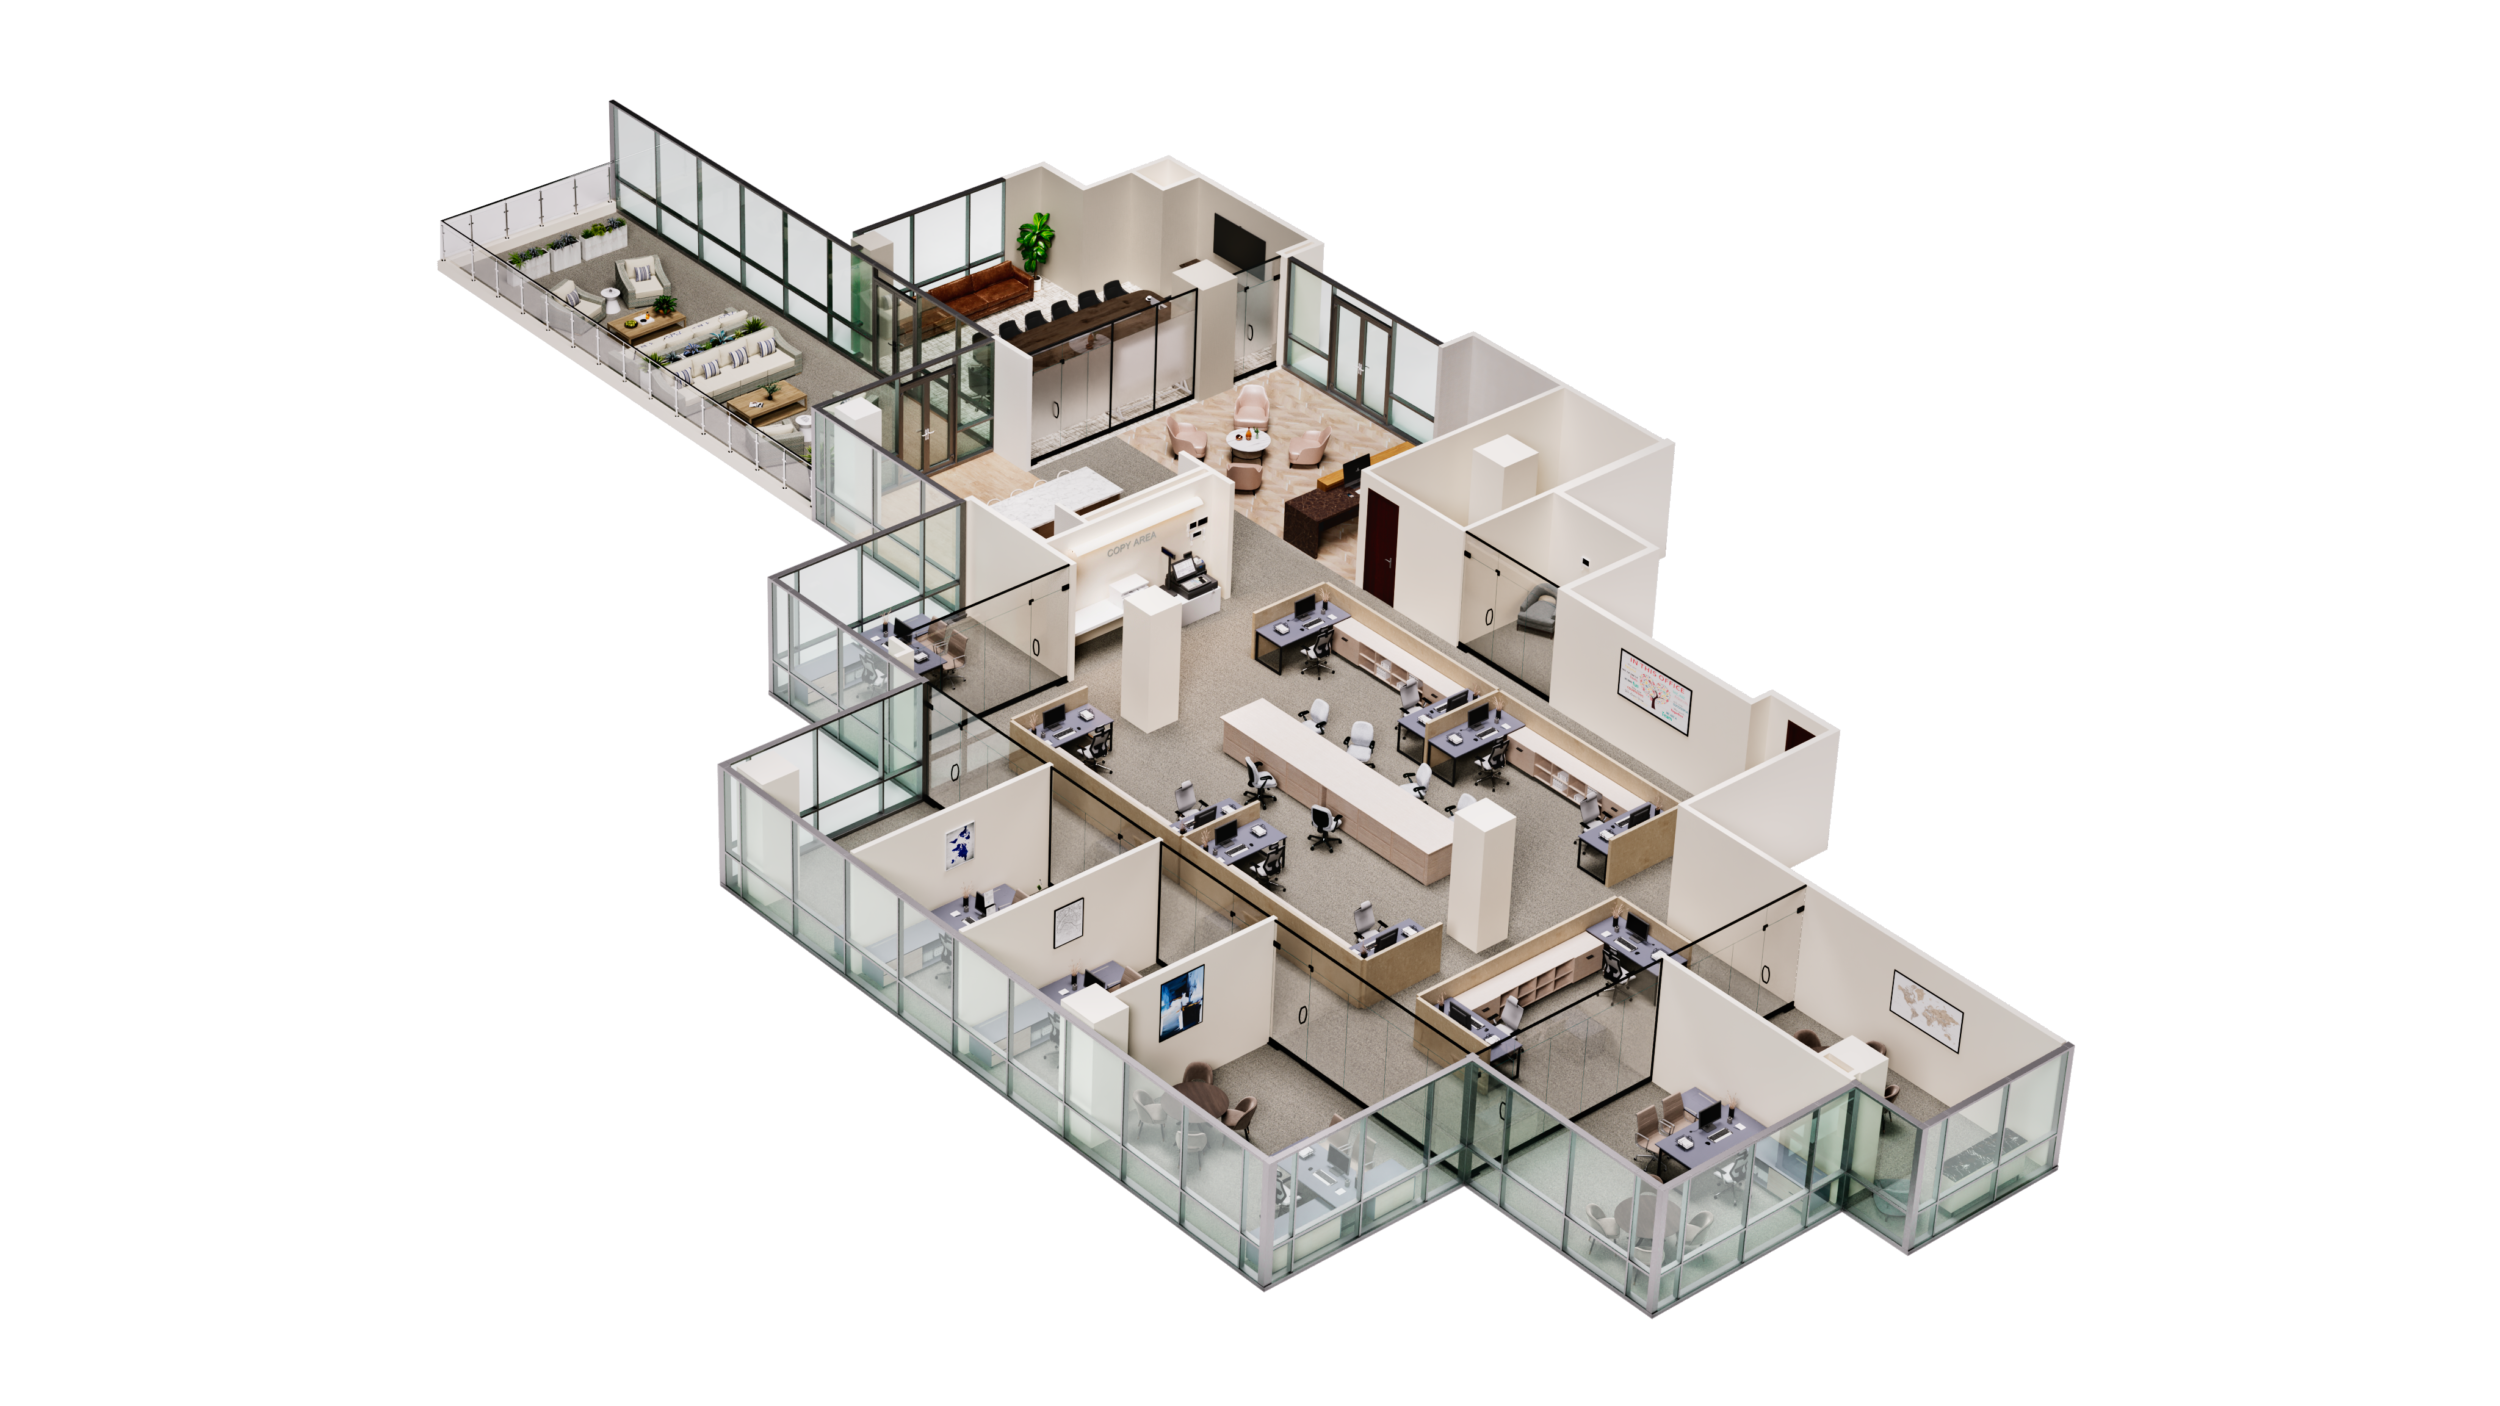
A furnished isometric cutaway brings open workstations, glazed offices, meeting areas, and an outdoor terrace into one view, revealing how a large commercial workplace connects.
Commercial office · Location not published
Project Overview
This completed commercial visualization presents a large office as a furnished isometric 3D floor plan. The elevated cutaway view brings open workstations, private offices, meeting areas, lounge spaces, support areas, and an outdoor terrace together in one readable image.
The result provides a clear overview of how the workplace is organized. Viewers can understand the relationship between individual rooms and shared areas without needing to interpret technical plan symbols.
Project Snapshot
| Item | Details |
|---|---|
| Service | 3D floor plan rendering |
| Property type | Commercial office |
| View style | Furnished isometric cutaway |
| Main focus | Workplace zoning, circulation, furniture, and spatial relationships |
| Key spaces | Open work area, private offices, meeting spaces, lounge, support area, and terrace |
| Featured deliverable | One final still rendering |
Overview
The office layout combines a central open work area with glass-fronted private rooms around the perimeter. A conference room, informal meeting spaces, a lounge, a copy area, enclosed offices, and a furnished outdoor terrace add different ways to work, meet, and take breaks within the same floor.
Our 3D floor plan rendering services were used to present these connected spaces as one complete workplace. The furnished view adds information that a 2D drawing cannot show as quickly, including furniture scale, workspace density, material transitions, transparency, and the visual character of each zone.
Organizing a Complex Office in One View
Large commercial plans contain many rooms, furniture systems, and circulation routes. If the presentation is too technical, clients and other stakeholders may struggle to understand how the office will function as a whole.
The central workstation area acts as the main working zone. Private offices and smaller rooms sit around it, allowing enclosed spaces to remain connected visually through glazed partitions. Shared meeting and lounge areas are positioned toward one end of the plan, with the terrace extending the usable space outdoors.
The elevated camera angle makes these relationships visible without requiring a separate image for every room. It allows the viewer to follow the layout from the open office to the meeting areas, enclosed rooms, and exterior amenity space.
What the Final Rendering Shows
The completed visualization communicates several parts of the office plan at once:
open workstations and shared desk arrangements
private offices defined by glass partitions
formal and informal meeting areas
lounge and reception-style seating
a clearly marked copy and support area
storage, cabinetry, and workplace equipment
connections between rooms and main circulation paths
an outdoor terrace with seating and planting
These visible details help the audience understand both the overall planning concept and how individual areas may be used during a normal workday.
Why the Isometric Cutaway Format Worked
An isometric cutaway is well suited to a commercial office because it retains a sense of depth while exposing the full plan. Partial-height walls keep room boundaries clear, and the glazed partitions remain visually light enough for the viewer to see into enclosed spaces.
The clean white background removes distractions and gives the irregular floor plate a defined silhouette. It also makes the rendering easy to place in a presentation, proposal, leasing brochure, website, or design review document.
Materials and Visual Zoning
The neutral finish palette keeps the large plan organized. Carpet identifies the primary work areas, while warmer flooring helps distinguish the lounge and shared spaces. Glass walls separate rooms without making the layout feel closed, and wood-toned desks and cabinetry add warmth throughout the office.
Small details such as monitors, office chairs, meeting tables, artwork, plants, and terrace furniture make each zone recognizable. The rendering stays focused on spatial clarity while still providing enough interior detail to communicate the intended professional environment. Eye-level 3D interior renderings can be added when a project also needs closer views of materials, lighting, and workplace atmosphere.
How This Type of Rendering Can Be Used
A commercial office 3D floor plan can support space-planning reviews, tenant presentations, design approvals, leasing materials, investor discussions, and internal workplace planning. It is especially useful when decision-makers need to compare the function of different zones without reading a technical drawing.
Because the complete floor appears in one image, the rendering can also serve as an orientation graphic alongside more detailed interior views.
Final Result
The final rendering presents a complex commercial office in a clean, understandable format. Workstations, enclosed rooms, shared amenities, circulation, material changes, and the terrace are all visible within a single coordinated view.
This project demonstrates how an isometric 3D office floor plan can make a large workplace easier to review and present. Explore more completed architectural rendering projects or speak with 7CGI about visualizing a commercial layout.