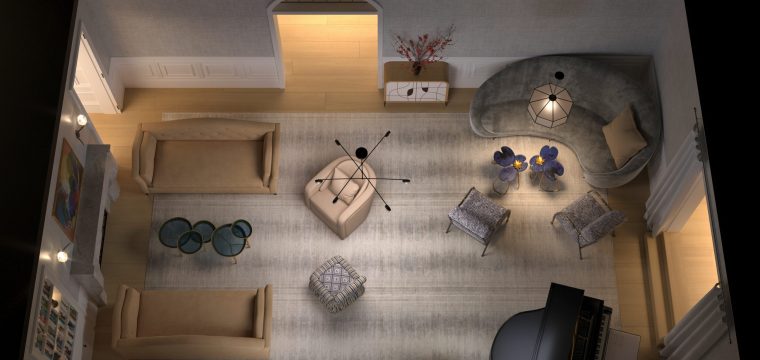
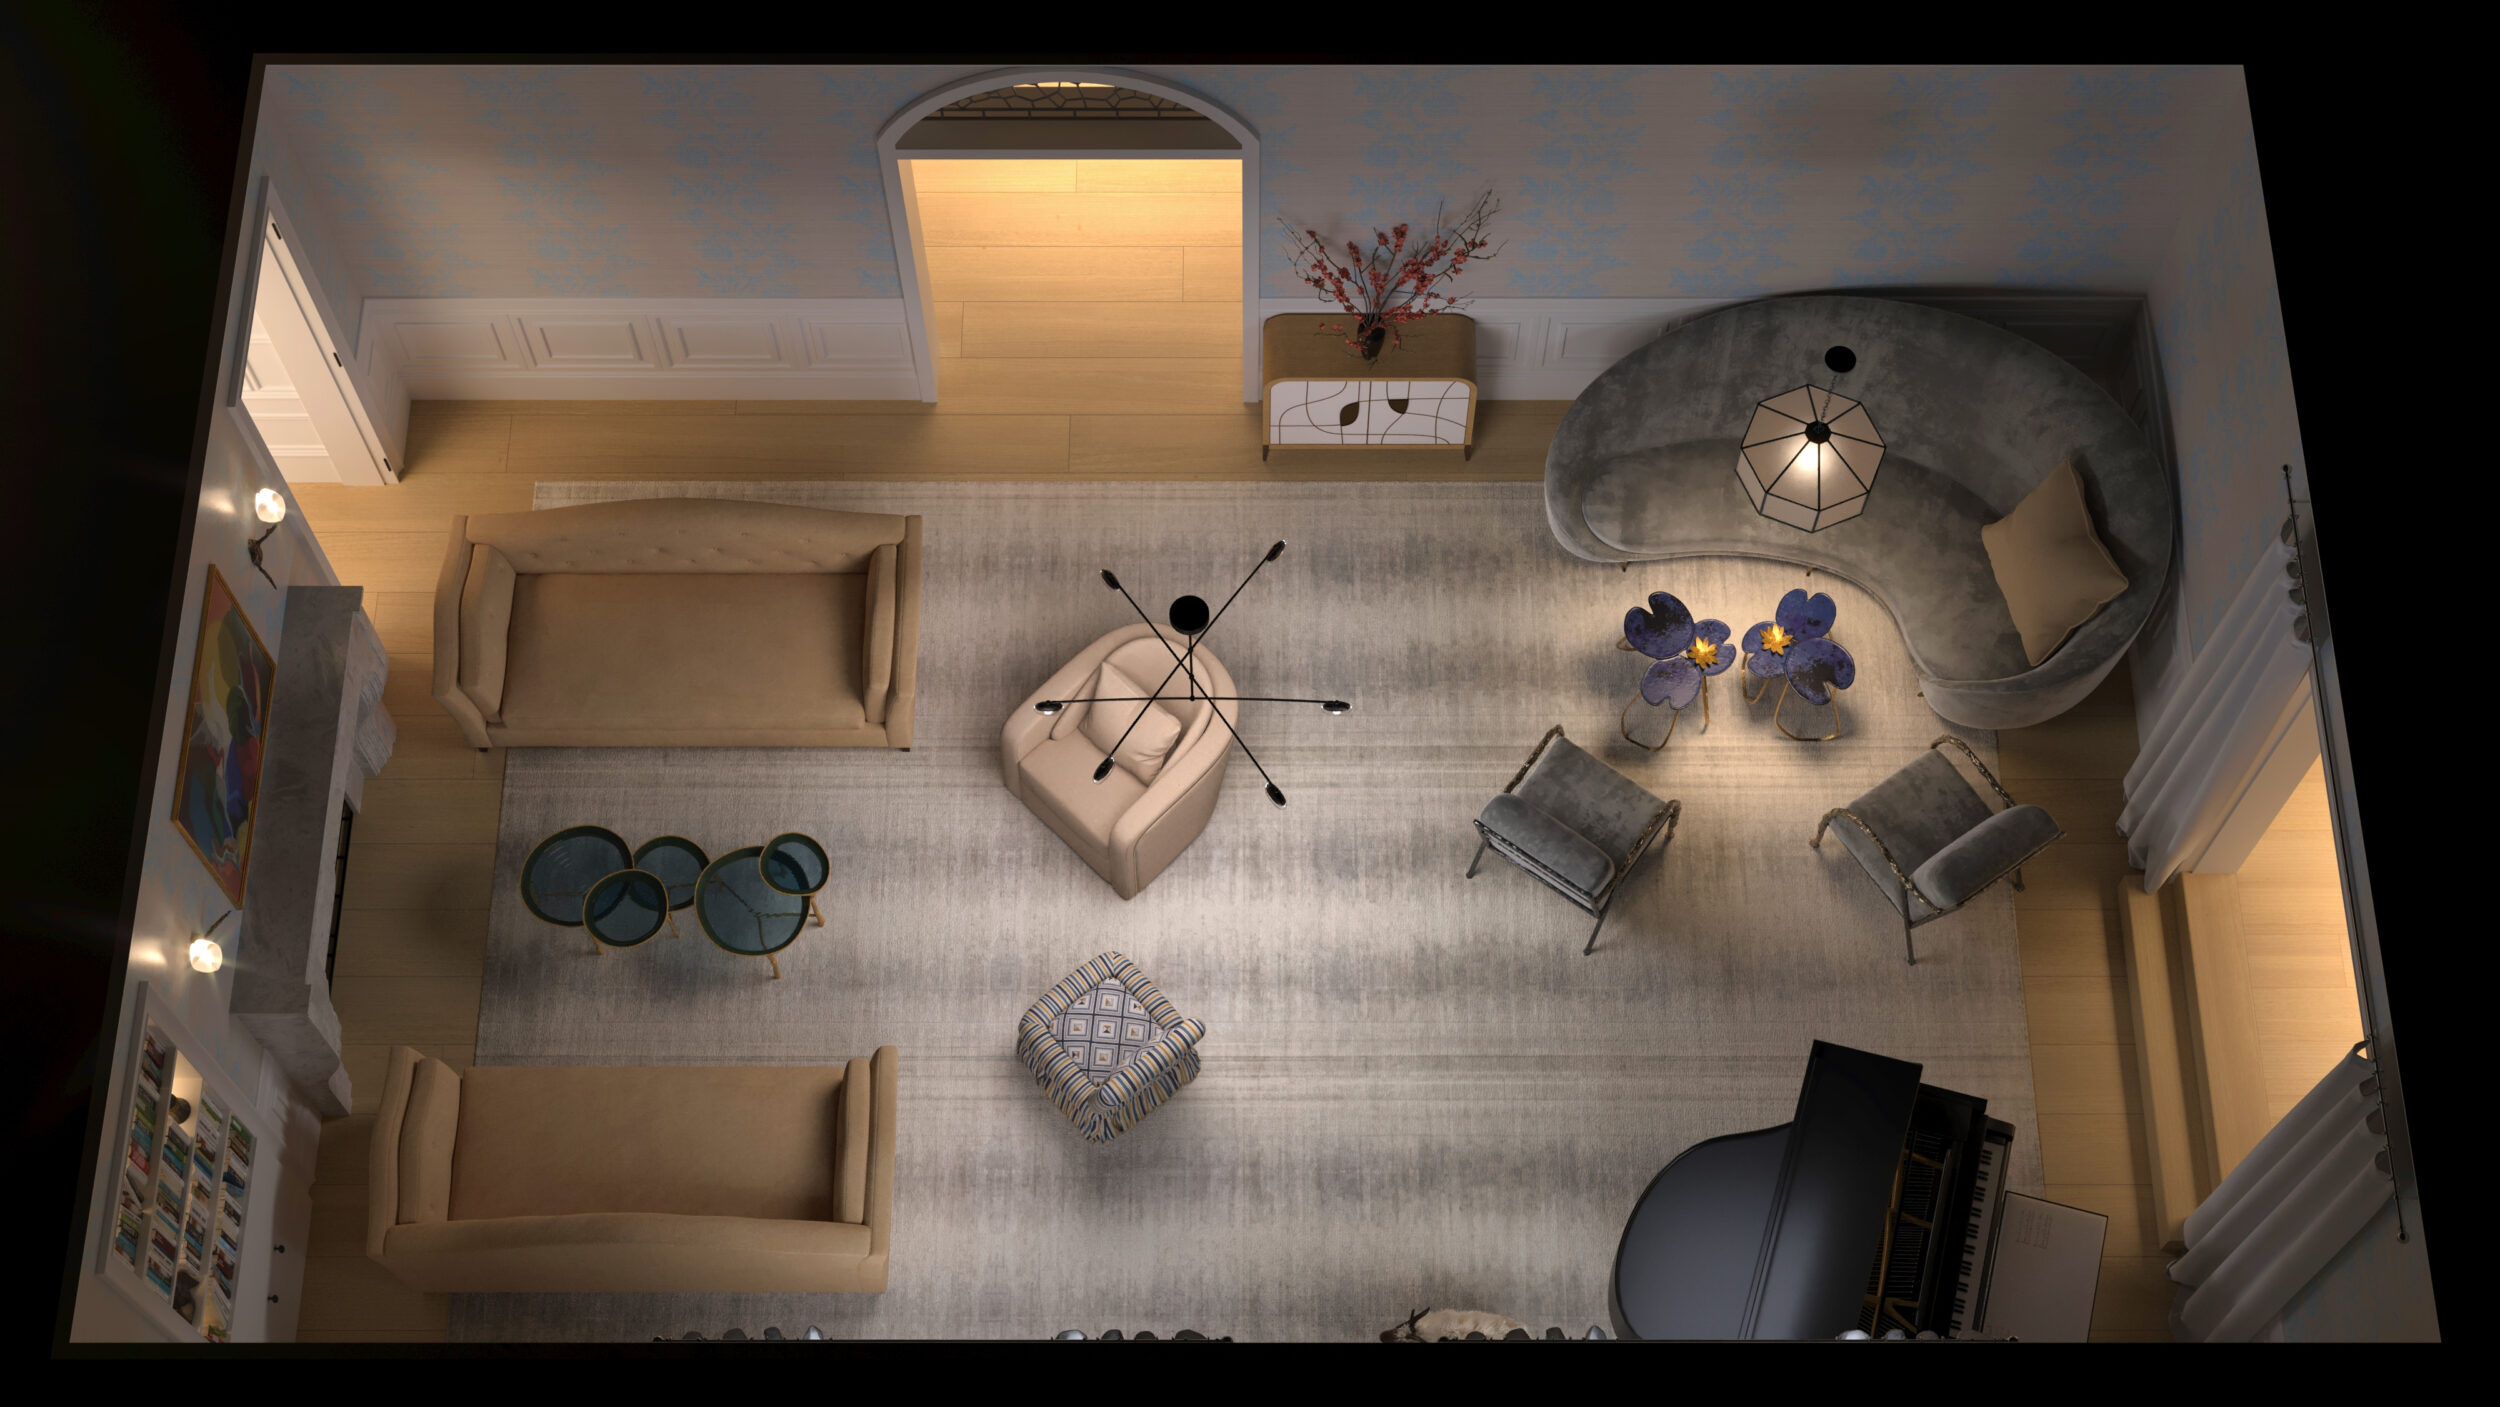
This completed residential visualization presents a formal living room as a furnished, top-view 3D floor plan. The overhead composition makes the furniture arrangement, open walking areas, architectural openings, materials, and overall atmosphere easy to understand in one image.
Unlike a technical plan, the rendering shows how the room can feel when it is furnished and lit. It gives viewers a practical reading of the layout while retaining the polished visual quality expected from a client presentation.
Project Snapshot
| Item | Details |
|---|---|
| Service | 3D floor plan rendering |
| Property type | Residential interior |
| Space featured | Formal living room |
| View style | Furnished overhead view |
| Main focus | Furniture placement, circulation, materials, and atmosphere |
| Featured deliverable | One final still rendering |
Overview
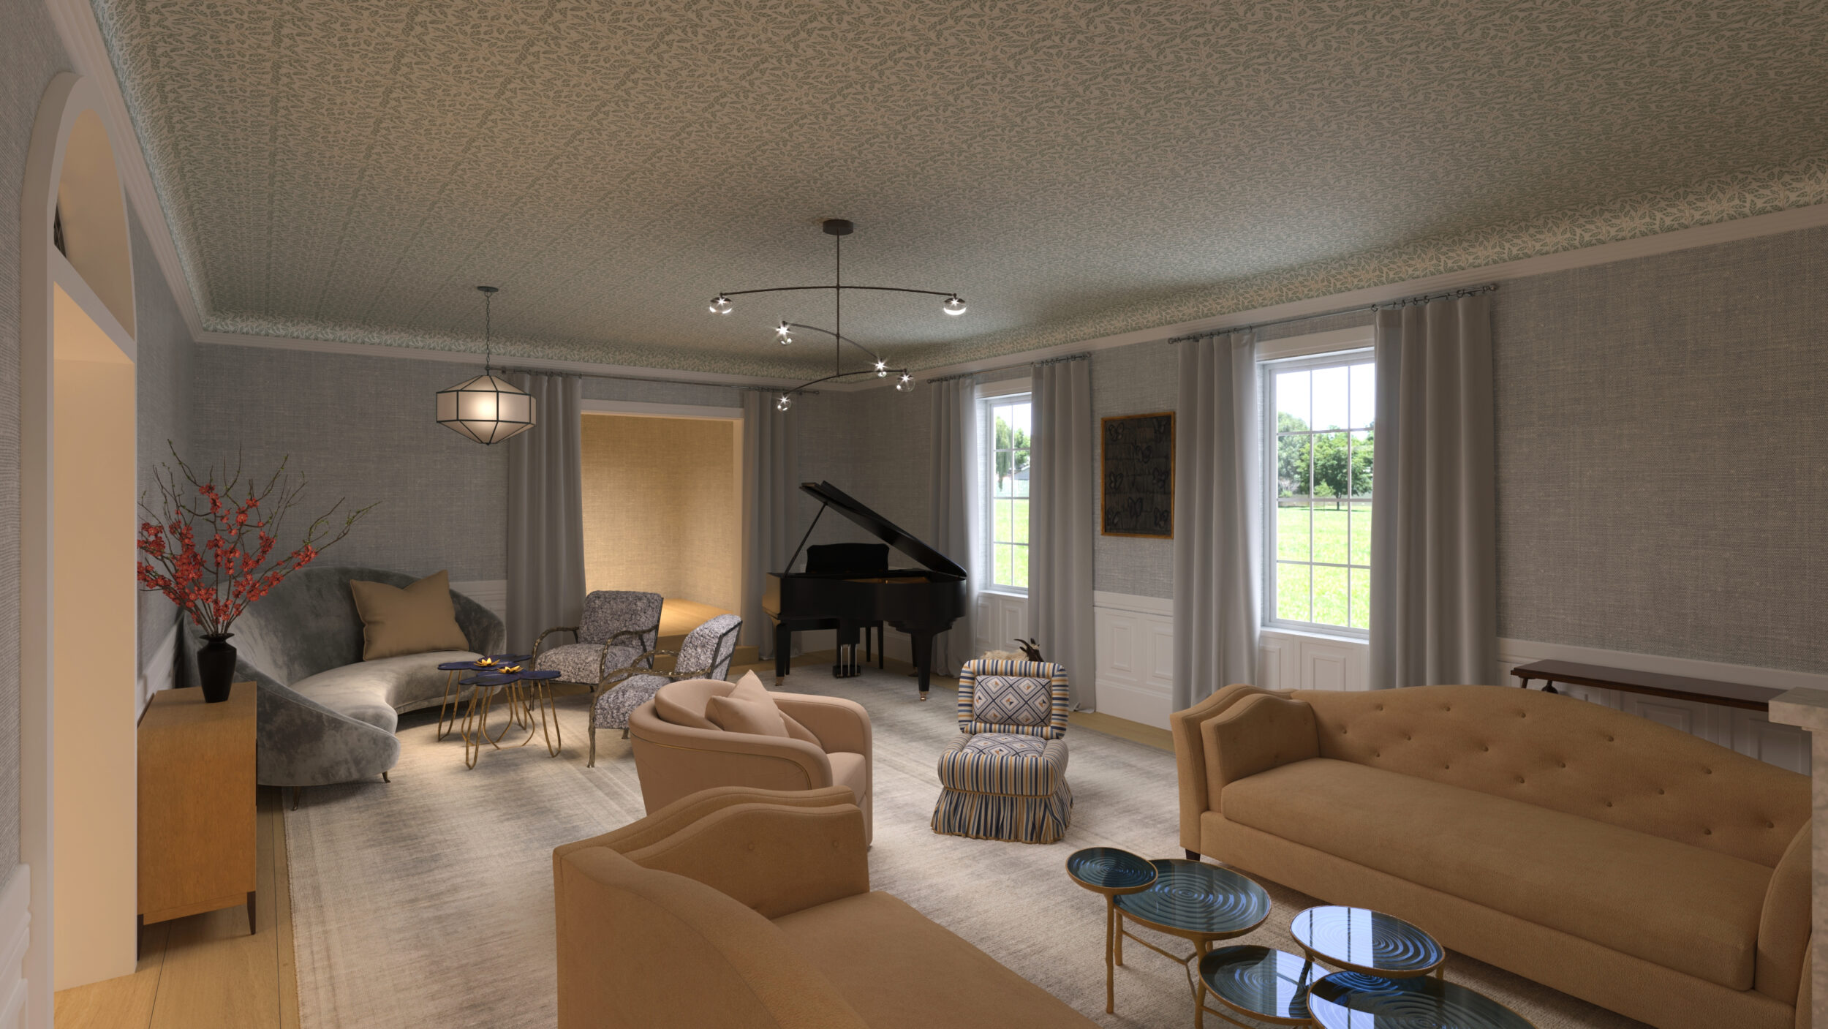
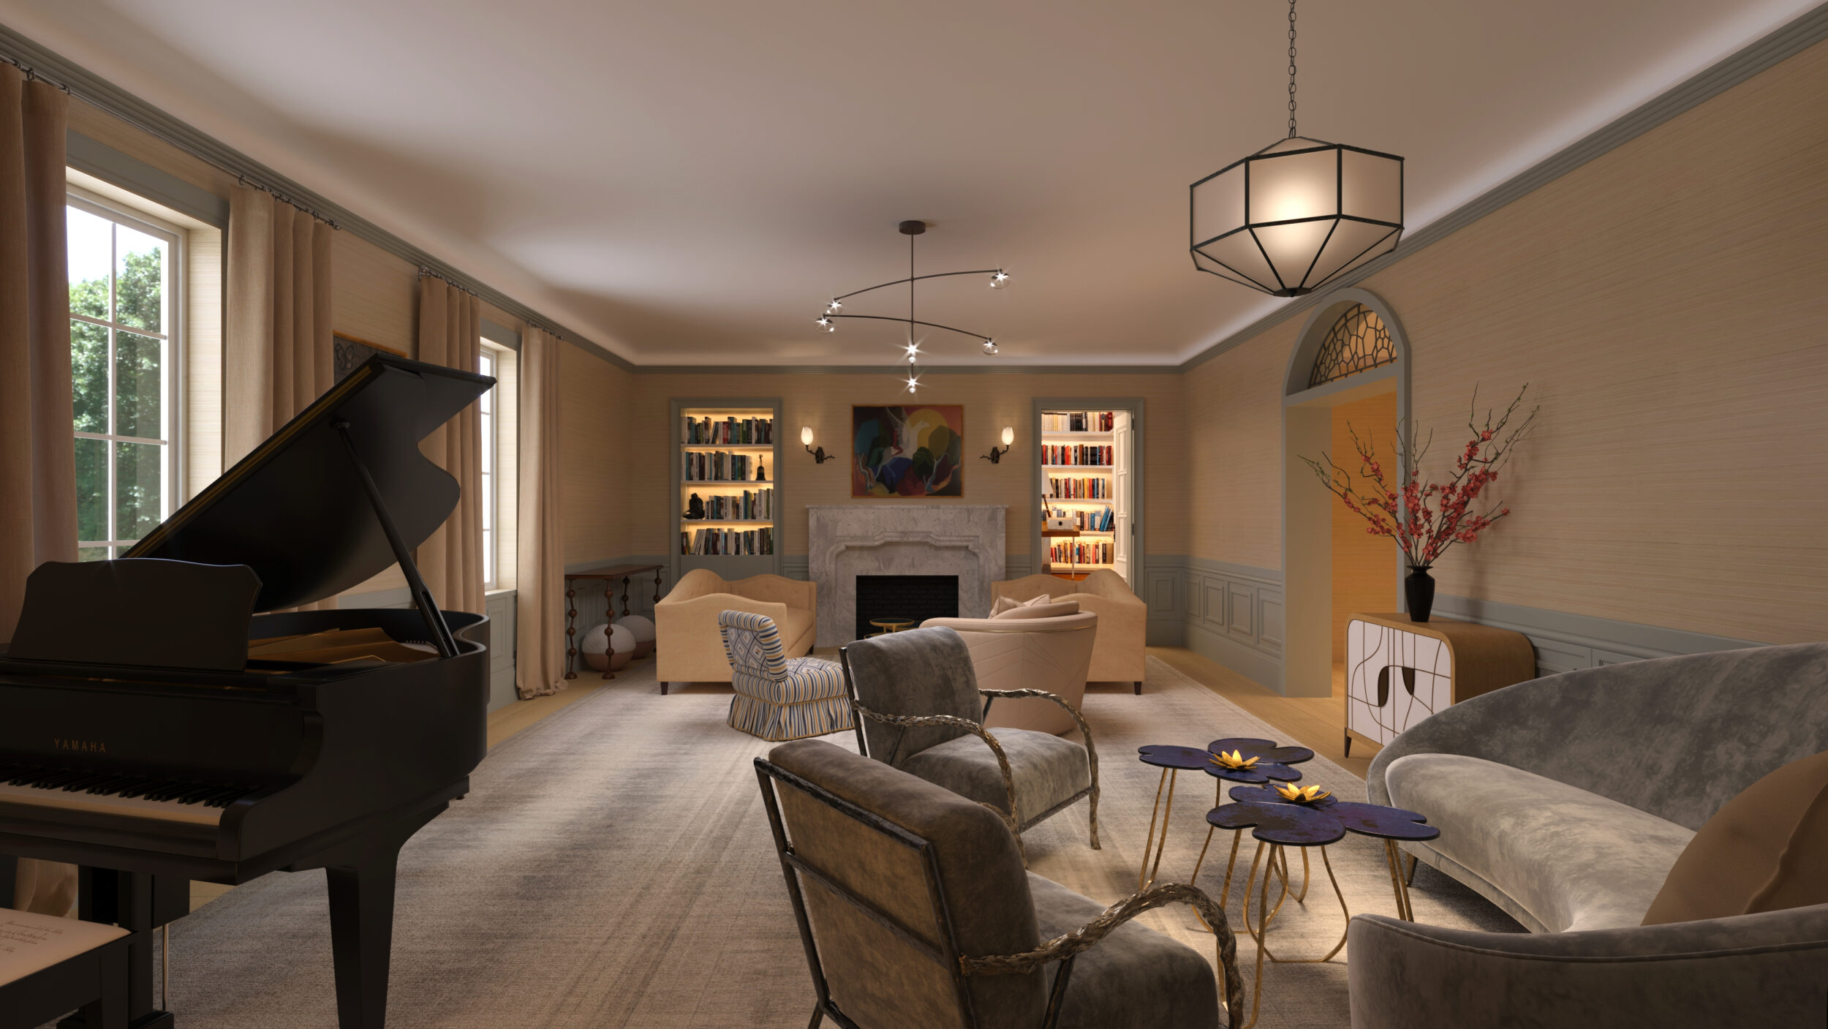
The room includes multiple seating areas, a grand piano, wall storage, decorative tables, an arched entry, and a large central rug that organizes the composition. Two straight sofas define one side of the room, while a curved sofa, lounge chairs, and a central armchair create additional conversation areas. The arrangement fills the large space without making it feel crowded.
For this project, our 3D floor plan rendering services helped communicate more than the position of individual objects. The image also shows the scale of each furniture group, the balance between filled and open areas, and the relationship between the room’s circulation paths and focal points.
What the Visualization Needed to Communicate
A living room of this size can be difficult to evaluate from a furniture schedule or 2D drawing alone. The key was to make the complete arrangement readable without losing the character of the interior.
The overhead view needed to show:
how the seating groups relate to one another
where people can move between the entrance, furniture, and room edges
how the piano fits into the overall composition
how the rug connects the central furniture arrangement
how materials, lighting, and decor shape the mood of the room
Keeping all of these elements visible in one frame gives the viewer a faster and clearer understanding of the design.
Building a Clear Furnished Layout
The furniture was arranged to create several usable zones while preserving open paths through the room. The curved sofa provides a strong visual anchor, while the paired lounge chairs, central armchair, and straight sofas create smaller seating groups around it. Side tables and decorative pieces add function and detail without interrupting circulation.
The grand piano introduces another important use for the room. Showing it from above makes its scale and placement easy to judge in relation to the seating, doors, and surrounding open space. This is one of the practical benefits of a furnished 3D floor plan: the viewer can assess spatial relationships that are harder to understand from an eye-level interior image.
Materials, Lighting, and Interior Character
Warm wood flooring, a soft neutral rug, light upholstered furniture, paneled walls, and darker accent pieces create a refined but comfortable palette. The blue floral tables and patterned chair bring controlled color into the otherwise neutral setting.
Soft interior lighting and realistic shadows give the furniture depth and keep the top-view image from feeling flat. These details also help the rendering work as both a layout visualization and a finished presentation image. For closer, eye-level views of materials and atmosphere, a project like this can also be supported by 3D interior rendering services.
Why an Overhead 3D Floor Plan Worked
An overhead floor plan gives equal importance to layout and appearance. The viewer can see most of the room at once, compare the size of the furniture pieces, identify the main activity zones, and follow the available walking paths without moving between several images.
This format is useful for interior design presentations, residential planning, client approvals, furniture-placement reviews, and property marketing. It helps both technical and nontechnical viewers understand how the space works before it is built or furnished.
Final Result
The completed rendering presents the formal living room as one coordinated environment. It clearly communicates the seating plan, circulation, focal points, finishes, and overall mood while maintaining the visual polish of a high-quality architectural presentation.
The result shows how a residential 3D floor plan can explain a room’s organization and design character at the same time. View more completed architectural rendering projects or learn how 7CGI can visualize your own property with a furnished floor plan.