

Facade Rendering: A Great Tool for Building Design Communication
Explore facade rendering and its impact on architectural design with 10 inspiring examples that bring building exteriors to life before construction.
Technical Field Report · 7CGI Studio
Architects, developers, and investors all need to see a building before it’s built and nowhere does that matter more than the facade, since it’s the first thing anyone notices. Facade rendering is the process of creating a photorealistic 3D image of a building’s exterior before construction begins, so every stakeholder is looking at the same finished design instead of imagining it from a blueprint.
Facade renderings are essentially exterior renderings with a tighter focus: instead of showing the whole building and its surroundings, they zero in on the face of the structure materials, proportions, window patterns, lighting the details that define how a building actually reads to the people walking past it.
What is Facade Rendering?
Facade rendering is the process of producing a 3D visualization of a building’s exterior surface, simulating real materials, lighting, and environmental conditions to show what the finished structure will actually look like.
It combines 3D modeling, rendering software, and an artist’s eye for material accuracy to turn a design concept into an image anyone, client, contractor, or city planner can understand at a glance.
If you want to see how this fits into the bigger picture of exterior work, our Exterior Rendering Services page covers the full process beyond just the facade.
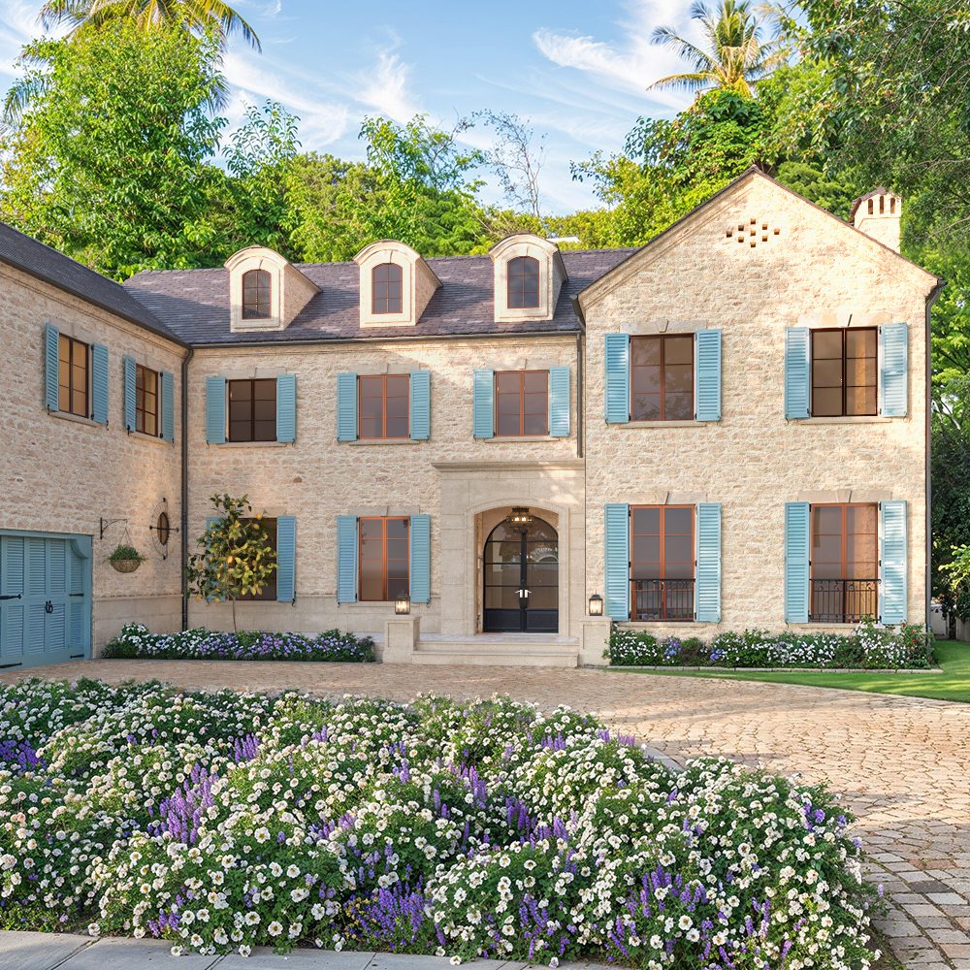

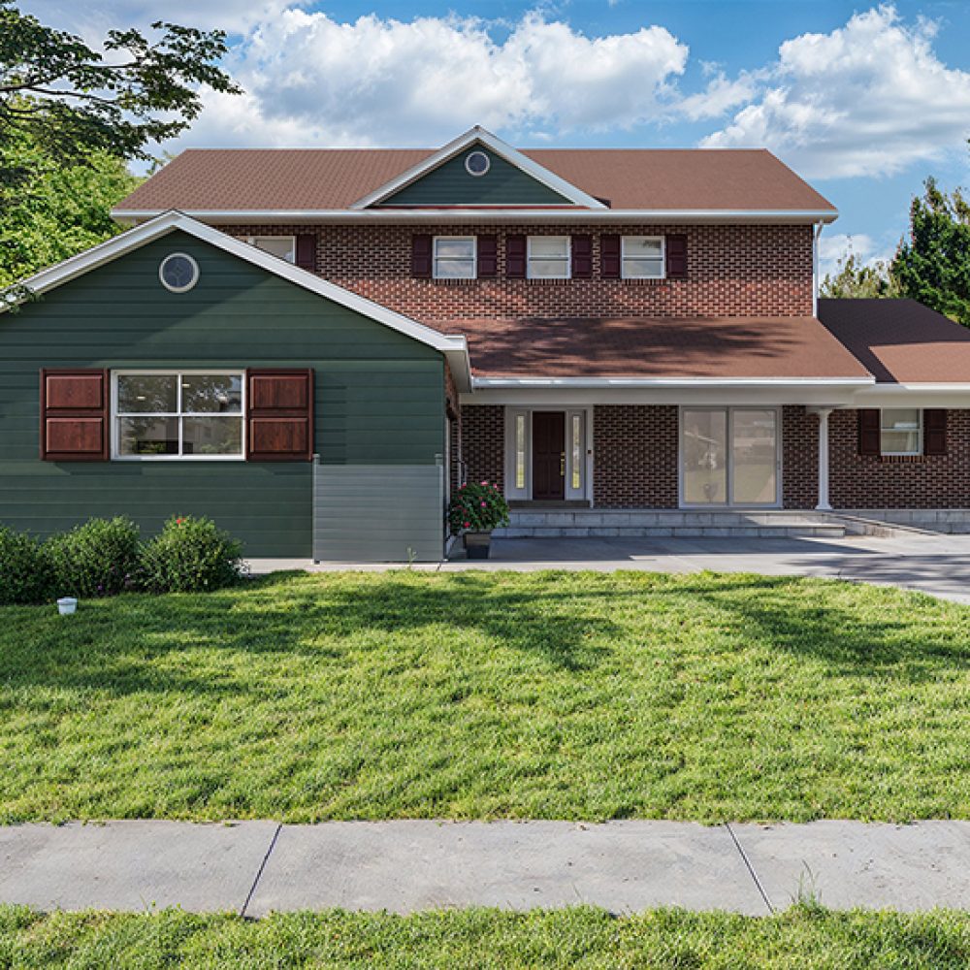
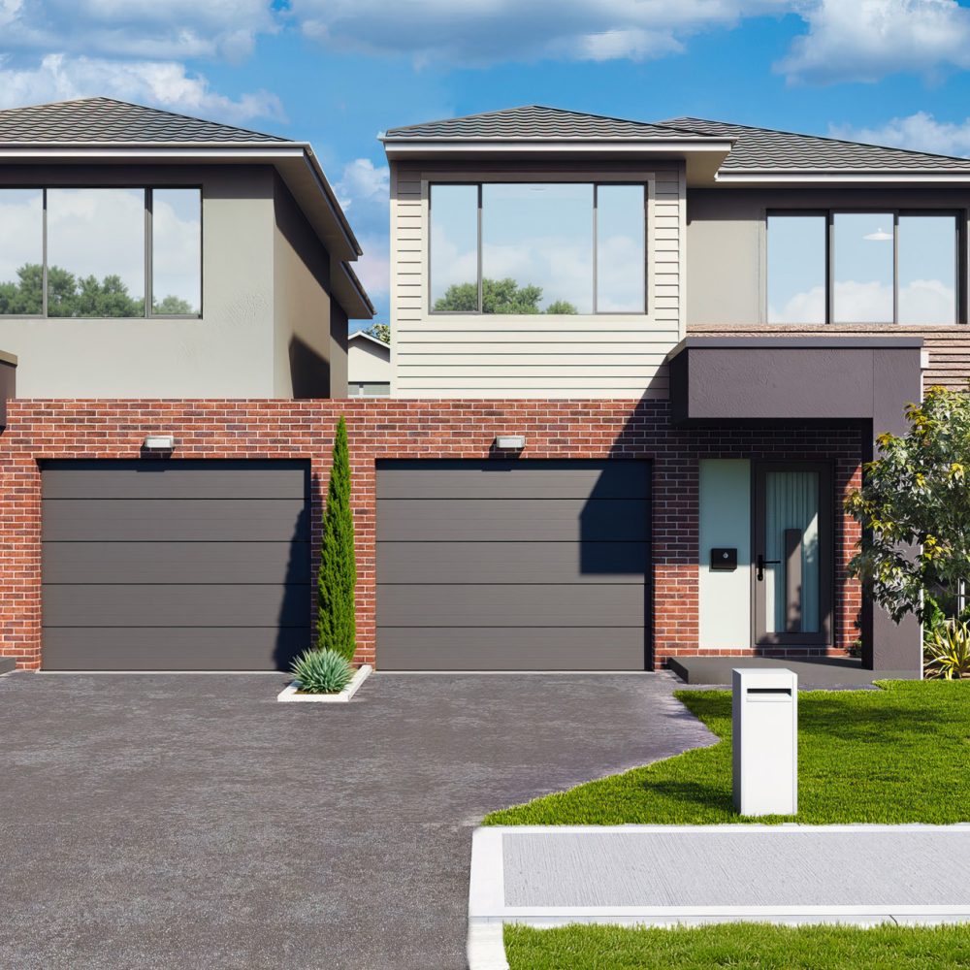
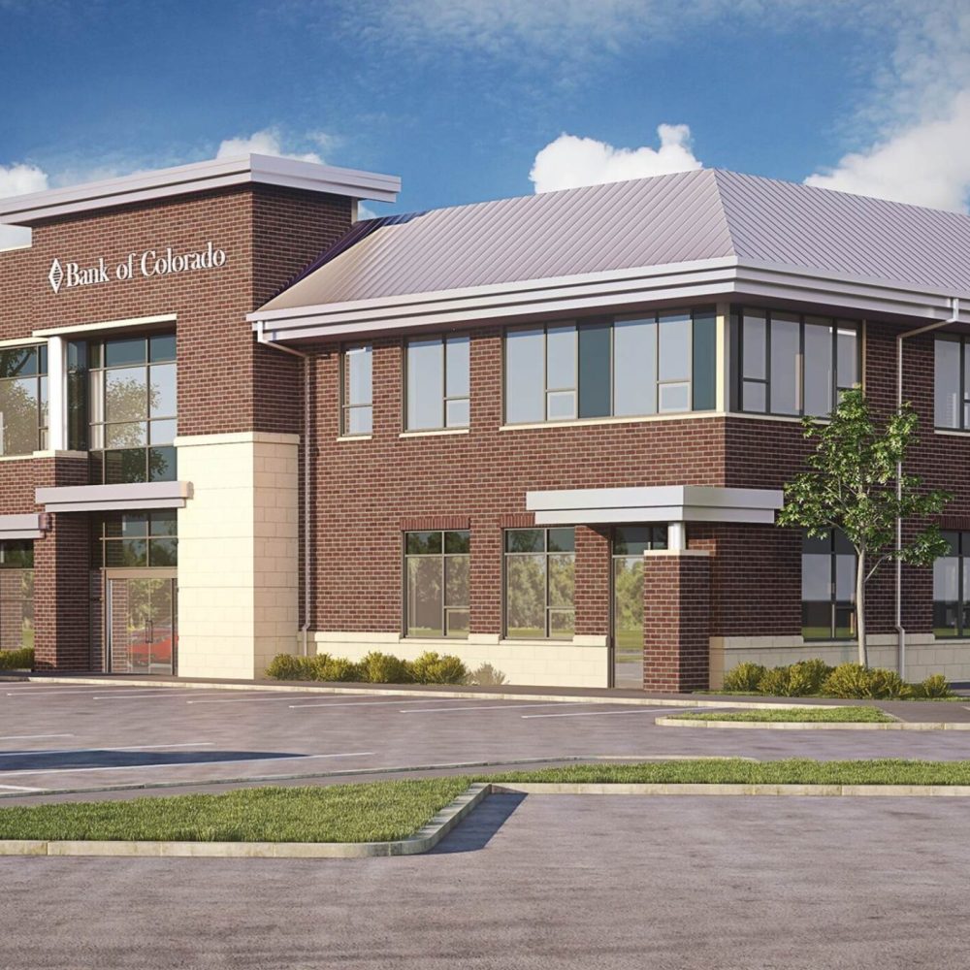
Why Facade Rendering Matters in Design Communication
Facade rendering does more than make a building look good on a slide. It solves specific, practical problems in a project’s lifecycle:
- Clearer for clients and investors — most people can’t read a blueprint fluently; a render lets them make faster, more confident decisions
- Keeps teams aligned — architects, designers, and engineers work from the same visual reference instead of interpreting drawings differently
- Tests material and lighting choices before they’re expensive to fix — swapping a cladding material in a render costs nothing; swapping it after installation does
- Speeds up approvals — many municipalities require renderings as part of permit submissions, and a clear facade render moves that process along faster
- Supports marketing and pre-sales — high-quality facade visuals attract buyers and investors before ground is even broken
For a deeper look at how these visuals get produced end-to-end, see our architectural rendering process.
How Facade Rendering Works
Traditional Facade Rendering
Traditional facade rendering follows a structured pipeline to reach photorealistic results:
- 3D modeling: a detailed digital model is built in software like 3ds Max, SketchUp, or Blender
- Material and texture application: glass, concrete, wood, and other real-world materials are applied for accuracy
- Lighting and environment setup: natural and artificial lighting are calibrated for realistic shadows and reflections
- Rendering and post-processing: engines like V-Ray, Corona Renderer, or Lumion generate the final high-resolution image, refined further in Photoshop or After Effects
Conceptual Facade Rendering: The AI-Assisted Approach
Conceptual rendering has moved a long way from rough sketches — AI tools now help generate photorealistic facade concepts even at the earliest design stage:
- AI-powered concept creation: tools generate realistic facade concepts directly from a brief or reference image
- Photorealism earlier in the process: materials, lighting, and environment can be roughed in from the start instead of added late
- Faster iteration: AI and parametric tools speed up exploring multiple design directions before committing to one
| Stage | Traditional Facade Rendering | AI-Assisted Facade Rendering |
|---|---|---|
| Best used for | Final client presentations, permits, marketing, construction reference | Early concept exploration, quick design iterations |
| Precision | High, accurate scale, materials, and structure | Lower, good for direction, not for construction-level detail |
| Speed | Slower, but production-ready | Very fast, but needs refinement before final use |
| Typical output | Construction-accurate photoreal image | Concept image requiring a 3D artist to finalize |
Our 3D rendering studios comparison covers how firms are blending both approaches to balance speed and accuracy. One caution worth flagging: if a provider promises fully photorealistic, construction-ready renderings straight from a rough sketch, treat that carefully .
AI-generated concepts are strong for design exploration, but they’re not a substitute for the precision needed in marketing or construction documents. Our guide on hiring the right 3D artists covers what to look for.
Best Practices for High-Quality Facade Rendering
- Use high-resolution textures — this is what sells the realism of materials and reflections
- Optimize lighting — balance natural and artificial light to match how the building will actually be seen
- Include contextual elements — landscaping and neighboring structures improve realism; cars and people can help too, but only when placed and scaled correctly — done poorly, they undercut the render rather than support it
- Show multiple angles — helps clients understand how the design reads in different conditions; if budget allows, multiple angles are almost always worth the investment
Frequently Asked Questions (FAQs)
Exterior rendering covers the full outside of a building, including its surroundings, landscaping, and context. Facade rendering is a tighter focus specifically on the building’s front-facing surface — materials, proportions, and design details.
Cost depends on the complexity of the facade, the number of angles needed, and the level of material detail required. A single hero-angle facade render costs less than a multi-angle package with varied lighting conditions.
Timelines vary by project complexity, but a single facade render typically takes a few days to a week once the 3D model and reference materials are finalized, with faster turnaround possible using AI-assisted concept passes for early direction.
Yes. many municipalities accept or require photorealistic renderings as part of permit submissions, since they communicate the design more clearly than technical drawings alone.
Bringing Your Facade to Life
Facade rendering is the bridge between a design concept and a building people can actually picture standing in front of. Whether you’re working on a residential villa, retail storefront, or corporate development, a strong facade render does more than look good — it moves the project forward, from client buy-in to permit approval to pre-sales. Explore our architectural rendering portfolio to see more of our facade and exterior work.