

Luxury Living Room. Project Highlight #1351
A skylit living room brings together a curved sofa, woven armchairs, metallic accents, and a natural fiber rug, with furniture modeled from references and measured proportions.
Living room interior visualization
Interior Visualization & Atmosphere
Interior design visualization is a regular part of our work, and our process is well-structured to move efficiently from initial discussions to final delivery. After the introductory meeting with a client, we establish a clear understanding of the design intent, style preferences, and functional requirements. This project is one we particularly enjoyed working on recently, combining careful detailing with clean architectural aesthetics.
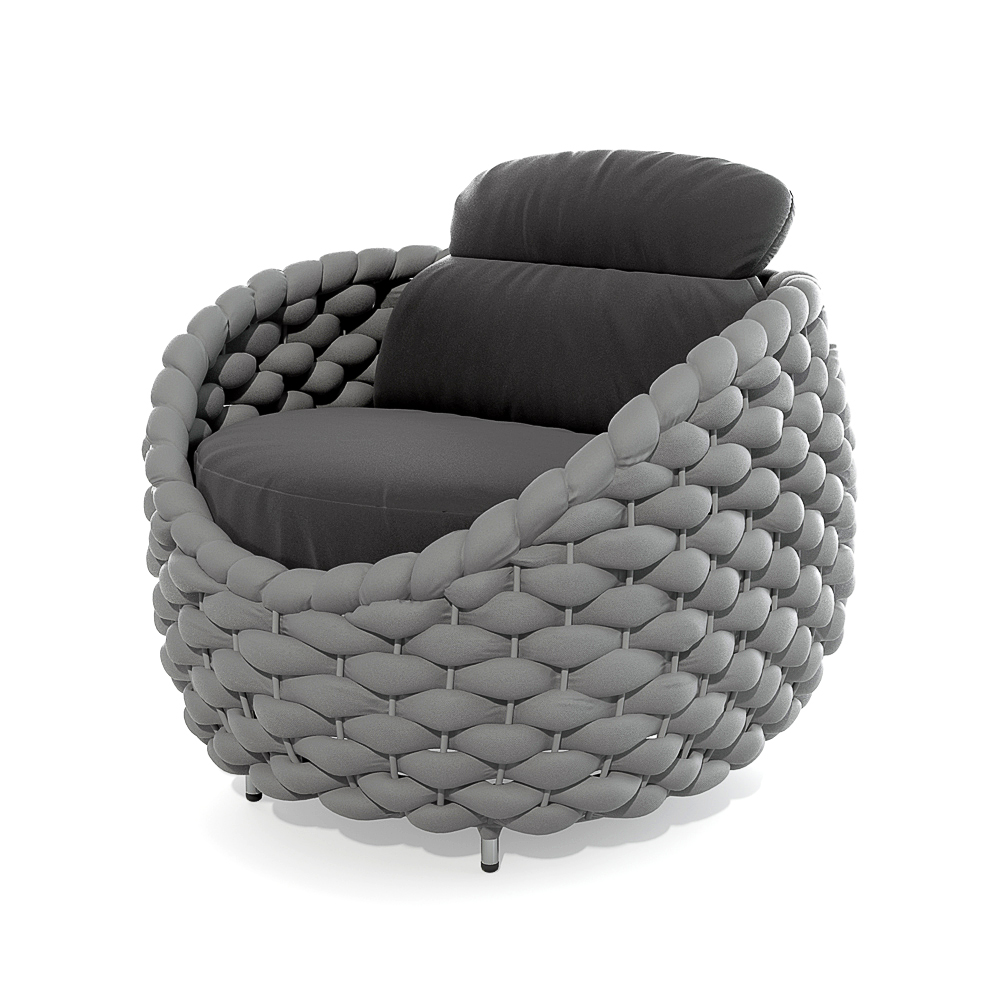
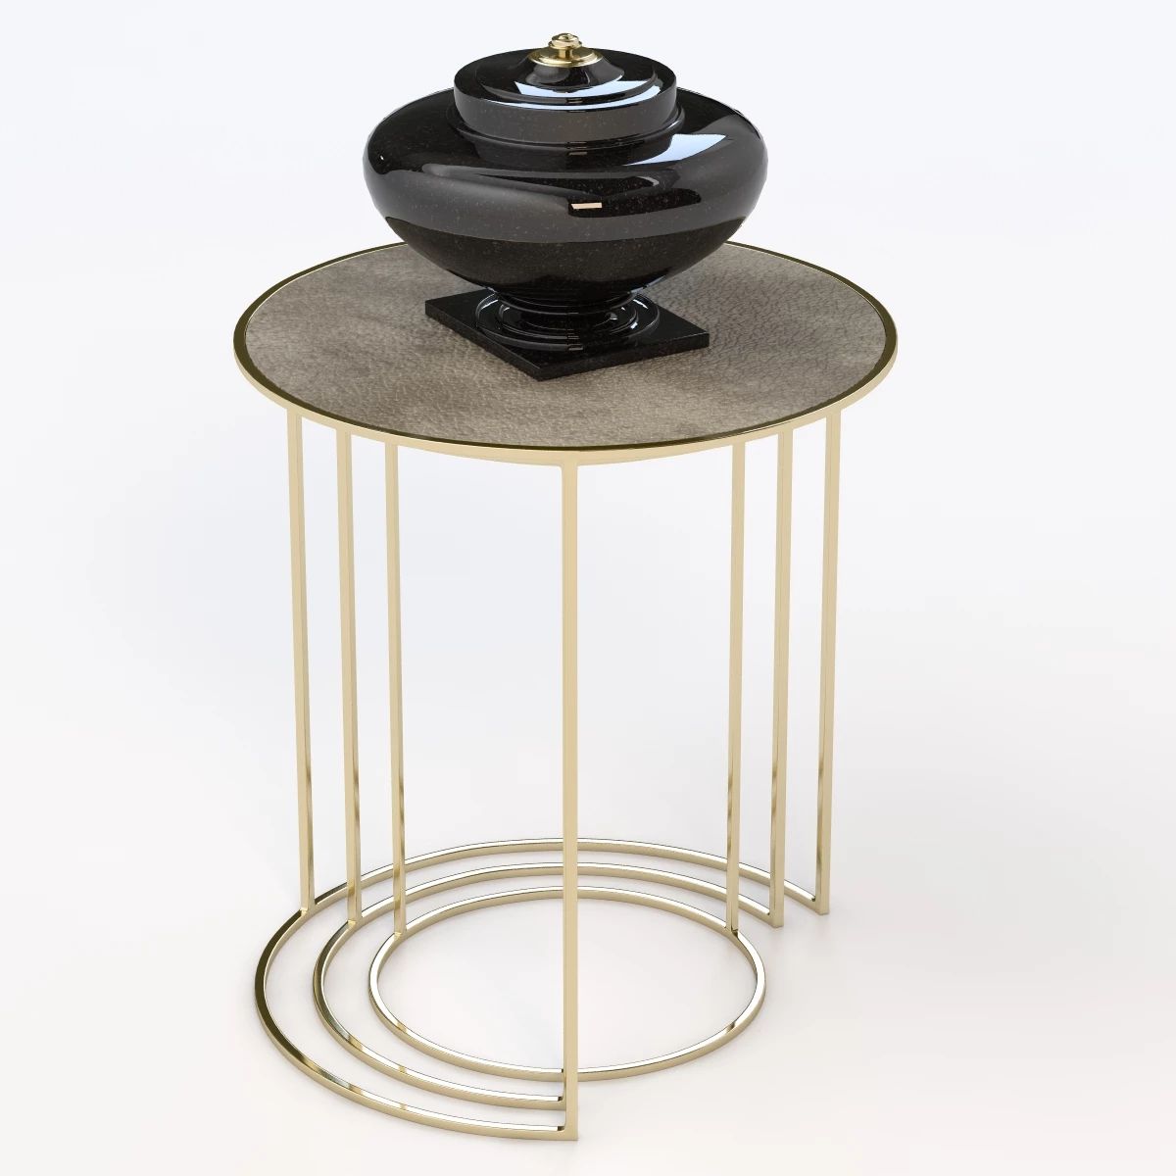
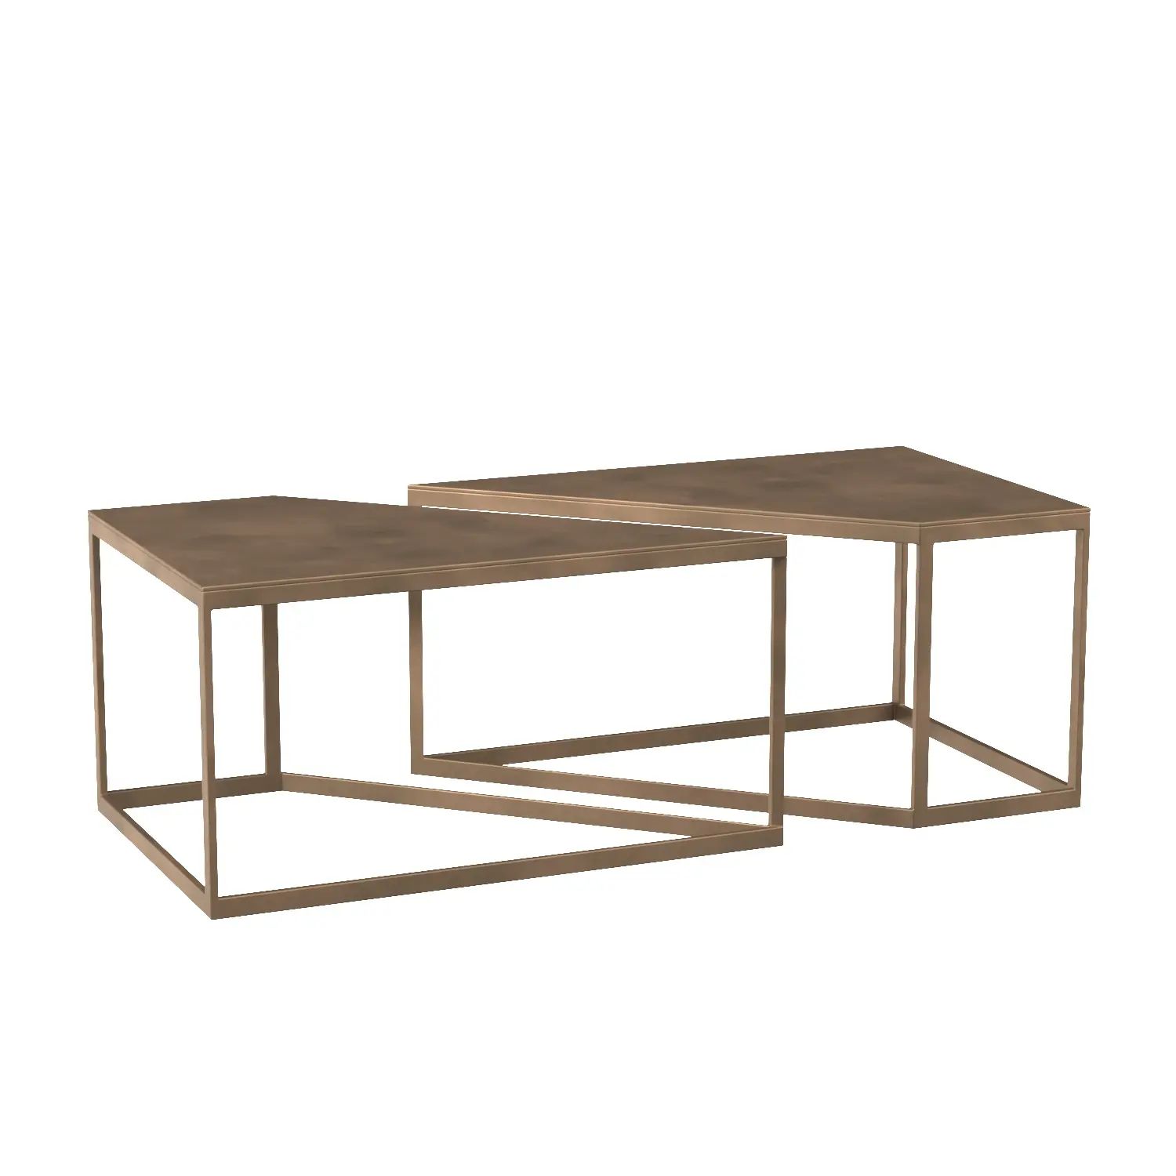
All 3D furniture modeling was created in-house using reference photos and provided measurements, ensuring accurate proportions and details throughout the scene. The work was completed in 3ds Max, rendered with Corona Renderer, and refined with subtle post-production adjustments. This workflow allowed for precise control over lighting, materials, and composition.
Daylight, Skylight, & Spatial Depth
In this living room rendering, the skylight was a key feature, requiring accurate daylight simulation to capture how natural light disperses across the interior. This was balanced with ambient illumination from large perimeter glass panels to maintain a realistic, inviting atmosphere.
The exterior cityscape environment was integrated to align with interior perspective and lighting, creating a consistent sense of depth between indoor and outdoor spaces.

Custom 3D Furniture & Decor Modeling
Material representation was handled with meticulous attention to scale, surface displacement, and tactile texture. The woven armchairs, curved sofa, metallic accents, and natural fiber rug were developed to closely match the specified finishes, conveying the distinct character of each element effectively.

Communicating Design Before Build
Projects like this show how accurate and well-crafted visuals can communicate a design long before it is built. Photorealistic 3D rendering empowers interior designers and clients to evaluate finishes, lighting, and spatial hierarchy with absolute certainty.
If you have an interior concept that could benefit from this level of presentation, we would be glad to discuss how 7CGI can help bring it to life. You can visit our Living Room Rendering Service page to learn more about our process.
Start Your ProjectProject Specifications
A concise summary of the visualization scope, modeling pipeline, and architectural context for Project Highlight #1351.
- Project Focus
- Luxury Living Room Visualization & Furniture Modeling
- Client Sector
- High-End Residential Interior Design
- Key Deliverables
- Full-Room Architectural Still, 4 Custom 3D Furniture Assets
- Hero Features
- Circular Skylight, Curved Sofa, City Skyline
- Software Stack
- 3ds Max, Corona Renderer, Adobe Photoshop
- Project Location
- Living room interior visualization · Location not published