
Best Interior Design Rendering Software in 2026: Compare Tools, Features, and Use Cases
Explore the best interior design rendering software for 2026. Compare beginner tools, professional-grade options, real-time engines, AI platforms, and learn how to choose the right one for your design needs.
Technical Guide · 7CGI Studio
Introduction
Creating stunning interior spaces isn’t just about having a good design sense — it’s about how well you can communicate your ideas visually. For many designers, that’s the biggest challenge.
If clients can’t visualize your design, you face delays and revisions. Here comes the rendering software that turns ideas into clear, compelling visuals.
But the problem is that the market is flooded with rendering tools — from high-end professional software to free DIY platforms. Some are perfect for client-ready presentations; others are clunky or too technical. And with the rise of AI, VR, and real-time rendering, choosing the right tool in 2025 is more confusing than ever.
This guide cuts through the noise. Whether you’re an interior designer, a 3D interior rendering service provider, a student, or just someone trying to visualize a home renovation, we’ll walk you through the best rendering software for your needs, backed by features, use cases, and real-world value.
If you only need one pick: SketchUp + V-Ray is the best all-round choice for professionals, Blender is the best free tool, Enscape is the fastest for real-time client walkthroughs, and Planner 5D is the easiest for total beginners. Full breakdown by use case below.

What is Interior Design Rendering Software?
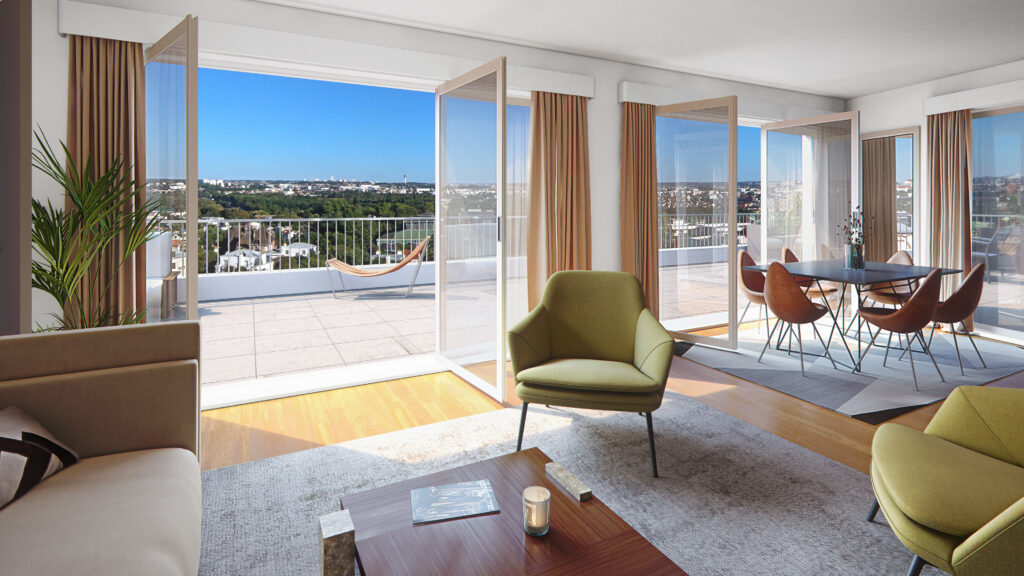
Interior rendering software allows you to create realistic or stylized visuals of indoor spaces — from entire rooms to detailed furniture arrangements. Designers use these tools to plan layouts, try different materials, simulate lighting, and produce visuals that help clients understand and approve designs before anything is built.
There are generally two types:
- Photorealistic rendering tools, which create highly detailed images that mimic real life
- Real-time rendering tools, which allow quick previews and walkthroughs with moderate realism but fast output
Both have their place in a designer’s workflow.
Why Interior Designers Are Turning to Rendering Software
-
Better client communication: Visuals make it easier to align on vision and reduce costly back-and-forths
-
Faster approvals: Realistic previews help speed up decision-making
-
Improved marketing: Professional visuals are now a must for portfolios, presentations, and social media
-
Stronger collaboration: Teams and clients can review designs remotely and make faster changes
Interior design today is visual-first. Without compelling renderings, even the best ideas can fall flat.
Running one of these professional tools but still need client-ready polish on a deadline? 7CGI’s interior rendering services can take your model the rest of the way — see examples in our interior rendering portfolio.
Real-Time & Immersive Visualization Tools
Explore high-speed real-time engines designed for live walkthroughs, rapid exploration, and dynamic client reviews.
Lumion
Lumion helps you turn models into polished presentations fast. With real-time rendering, animated lighting, and ready-to-use assets, it’s built for speed without sacrificing visual impact—ideal for fast-moving design teams.
Pros
- Fast real-time output, huge built-in asset library, easy to learn
Cons
- Higher-tier plans get expensive; visual style can look less true-to-life than V-Ray/Corona
Enscape
Enscape is a real-time plugin that connects seamlessly with tools like Revit, SketchUp, and Rhino. It allows you to walk through designs, explore lighting options, and generate renders in minutes—perfect for client presentations and in-progress reviews.
Pros
- True real-time sync with your CAD/BIM software, minutes-not-hours output
Cons
- Requires a host application (not standalone); realism trails dedicated photorealistic engines
Twinmotion
Twinmotion offers real-time rendering with intuitive controls and strong animation tools. It’s especially useful for designers who want to create immersive interior walkthroughs with natural lighting and material flexibility.
Pros
- Strong animation tools, natural lighting presets, free tier available
Cons
- Asset library smaller than Lumion’s; less commonly used in larger studio pipelines
D5 Render
D5 Render is a lightweight program that combines real-time rendering with cinematic graphics. It’s becoming a popular alternative for designers who desire speed, quality, and ease of use because it has GPU acceleration and straightforward controls.
Pros
- Two-way sync with SketchUp/Revit/Rhino/3ds Max/Blender, large and growing asset library, up to 4K/120fps animation
Cons
- Newer platform with a smaller support community than Lumion or Enscape
Unreal Engine is known for pushing the limits of visual quality. It needs more technical know-how, but it offers the most realistic graphics, dynamic lighting, and immersive capabilities. This makes it perfect for studios making interactive interior experiences.
Pros
- Highest achievable real-time visual quality, built for fully interactive walkthroughs
Cons
- Steep technical learning curve, overkill for simple still renders
AI-Powered & Accessible Design Tools
AI-Powered & Generative Design Tools
Maket.ai
Maket.ai helps interior designers explore early-stage concepts faster. With its AI-driven layout suggestions, it removes the guesswork from space planning and gives a head start on creative directions.
Pros
- Speeds up early-stage layout exploration, useful for brainstorming
Cons
- Not a replacement for detailed, client-ready rendering
Interior AI
Interior AI is designed for speed. Upload a photo or sketch, choose a style, and it generates a new design instantly. It’s useful for brainstorming, pitching styles, or creating mood boards in less time.
Pros
- Instant style generation from a photo, great for mood boards and pitching directions
Cons
- Limited control over precise materials, dimensions, or furniture placement
Free and Accessible Tools
Coohom
Coohom is a browser-based tool that brings decent rendering quality and a user-friendly interface together. It’s popular among e-commerce brands and interior designers who need quick visuals without expensive software.
Pros
- Good quality-to-effort ratio, browser-based, popular with e-commerce/furniture brands
Cons
- Best rendering quality sits behind paid tiers
Floorplanner
Floorplanner lets you create and edit 2D floor plans and basic 3D views online. It’s ideal for professionals who need fast layout planning or want to present concepts without diving deep into modeling.
Pros
- Fast for 2D layout work, no modeling experience needed
Cons
- Basic 3D visuals only — not built for photorealistic output
HomeByMe (Free Tier)
HomeByMe has enough capabilities to design whole rooms, even in its free form. You can move furniture around, change the finishes, and see 3D scenarios. This is a terrific way to get started without spending any money.
Pros
- Full room design possible at $0, real furniture catalog
Cons
- Export and quality limits until you upgrade
Software Comparison Table
Swipe left/right to see all columns →
| Software | Best For | Price | Platform | Render Type |
|---|---|---|---|---|
| SketchUp + V-Ray | Professionals, studios | $700–$1,200/yr | Desktop | Photorealistic |
| Autodesk 3ds Max | High-end interiors | ~$1,785/yr | Desktop | Photorealistic |
| Chief Architect | Residential/commercial firms | $2,095+ (perpetual) | Desktop | Photorealistic |
| Revit + Enscape | BIM-based teams | $2,545/yr + Enscape | Desktop | Real-time |
| Lumion | Fast client presentations | $229–$1,499/yr | Desktop | Real-time |
| Enscape | Revit/SketchUp/Rhino users | ~$599/yr | Plugin | Real-time |
| Twinmotion | Immersive walkthroughs | Free–$495/yr | Desktop | Real-time |
| D5 Render | Speed + cinematic quality | Free–$680/yr | Desktop | Real-time |
| Unreal Engine | Interactive studio experiences | Free (royalty on revenue) | Desktop | Real-time |
| Blender | Freelancers, students | Free | Desktop | Photorealistic |
| Maket.ai | Concept exploration | Free–$360/yr | Web | AI-generative |
| Interior AI | Instant style concepts | Free–$40/mo | Web | AI-generative |
| Planner 5D | Hobbyists, students | Free–$400/yr | Web/App | Real-time |
| Homestyler | Beginners, DIY | Free–$119/yr | Web | Real-time |
| RoomSketcher | School projects, simple plans | Free–$99/yr | Web | Real-time |
| Sweet Home 3D | Learning the basics, free use | Free | Desktop | Basic 3D |
| HomeByMe | DIYers, early-career designers | Free–paid tiers | Web | Real-time |
| Coohom | E-commerce brands, quick visuals | Free–paid tiers | Web | Real-time |
| Floorplanner | Fast 2D layout planning | Free–paid tiers | Web | 2D/basic 3D |
Pricing reflects publicly listed rates as of 2026 and may change — always confirm on the vendor’s site before purchasing.
How we Evaluted These Tools
This list is built from two sources: publicly available pricing, specs, and release notes for each platform, and hands-on production experience. 7CGI’s team has used SketchUp, 3ds Max, V-Ray, Corona, and Blender daily on client interior projects since 2015, so the “best for” calls below reflect what actually holds up under real deadlines and revision rounds — not just spec sheets.
Categories of Interior Rendering Software
Beginner-Friendly Platforms
Planner 5D
Planner 5D is built for simplicity. It helps beginners create floor plans and 3D interiors using an intuitive drag-and-drop system. With mobile and browser access, it’s a solid entry point for visualizing ideas without needing design experience.
Pros
- Very easy to learn, works on mobile and browser, generous free tier
Cons
- Limited realism for client-ready or marketing visuals
Homestyler
Homestyler makes it easy to turn rough ideas into room layouts and 3D designs. You can browse furniture, customize finishes, and render your scene—all from a browser. It’s fast, visual, and perfect for casual users or new designers.
Pros
- No installation, large ready-made furniture library, AI-assisted layout tools
Cons
- Less flexible for custom modeling; not built for large commercial projects
RoomSketcher
RoomSketcher gives you just enough flexibility without overwhelming you. It’s useful for creating 2D plans and simple 3D visualizations, whether you’re working on a school project or planning your own home renovation.
Pros
- Simple 2D-to-3D workflow, good for quick floor plans
Cons
- Rendering quality falls short of professional CGI standards
Sweet Home 3D
Sweet Home 3D is a practical, open-source tool that helps users sketch out layouts and view basic 3D scenes. It may not look flashy, but it’s reliable and completely free—ideal for testing ideas or learning the basics.
Pros
- Completely free, lightweight, good for learning fundamentals
Cons
- Basic visuals only, not suited for marketing or client presentations
HomeByMe
HomeByMe strikes a balance between ease and realism. It lets users create furnished 3D interiors with brand-name products, making it a strong choice for DIYers and early-career designers who want polished visuals without a steep learning curve.
Pros
- Real furniture brands built in, good balance of ease and visual quality
Cons
- Best features gated behind paid tiers
Professional All-in-One Solutions
SketchUp (with V-Ray or Enscape)
SketchUp is one of the most widely used design tools for interiors. It’s quick to learn and flexible for modeling. Paired with V-Ray or Enscape, it becomes a powerful rendering setup, delivering professional visuals for client presentations.
Pros
- Fast to learn, huge plugin ecosystem, works well for fast client concept views
Cons
- Needs paid plugins for true photorealism; export options can get messy on larger scenes
Autodesk 3dsMax
3ds is a professional-level program that lets you fully control modeling, lighting, and textures. When used with V-Ray, it’s a top choice for high-end interiors since it offers the best photorealism for difficult design tasks.
Pros
- Best-in-class photorealism, full control over materials and lighting
Cons
- Steep learning curve, needs a strong GPU and higher-end hardware
Chief Architect
Chief Architect is made for interior designers who work on homes and businesses. It has CAD-level accuracy and great rendering abilities, making it perfect for businesses that need both technical accuracy and good visuals in one place.
Pros
- CAD-level precision, strong documentation tools, built-in rendering
Cons
- Higher upfront cost; more built for residential/commercial architecture than pure visualization
Revit (with Plugins)
Revit is a BIM tool built for professionals working in complex architectural and interior design environments. With plugins like Enscape or V-Ray, it also delivers high-end renderings—great for teams that need construction detail and visual polish.
Pros
- Full BIM workflow, excellent for teams needing construction-grade documentation plus visuals
Cons
- Steep learning curve, expensive when paired with rendering plugins
Best Rendering Software by User Type
For Professional Designers & Studios
- SketchUp + V-Ray
- 3ds Max
- Revit + Enscape
- Chief Architect
These tools provide advanced control over materials, lighting, and plugins, while integrating seamlessly with architectural design workflows, making them a top choice for professional 3D rendering studios.
For Freelancers
- SketchUp (with free extensions)
- Blender
- Lumion (Standard version)
They balance quality and speed without the cost of enterprise tools.
For Students & Beginners
- Planner 5D
- Sweet Home 3D
- RoomSketcher
These tools offer free or educational licenses and intuitive interfaces for fast learning.
For DIY Homeowners
- HomeByMe
- Homestyler
- Coohom
Browser-based and user-friendly, these are great for experimenting without needing design expertise.
Free vs Paid Interior Design Software
Best Free Tools in 2026
- Blender – full-featured, open-source (steeper learning curve)
- HomeByMe – great for room layout and basic 3D
- Coohom – quick web-based rendering with templates
Premium Software Investment Guide
You should upgrade when:
- You need better lighting, textures, and realism?
- Do you want faster render speeds
- You work with clients regularly or as a team
Subscription vs One-Time Payment:
- SketchUp, Revit, Lumion offer subscription models
- Chief Architect and 3ds Max may offer perpetual licenses with updates
Key Features to Look For
Rendering Capabilities
- Realistic material libraries
- HDR lighting support
- Shadow and reflection control
Workflow Features
- Real-time preview
- Drag-and-drop tools
- Multi-format import/export
Collaboration Tools
- Cloud-based project sharing
- Commenting and markups
- Client-friendly presentation modes
Hardware & System Requirements
Basic Tools
Can run on: Mid-range laptops (8GB RAM, integrated GPU).
Professional Software
Needs: Strong GPU (NVIDIA RTX), 16–32GB RAM, SSD, and high CPU speed.
Cloud Rendering
Best for: Weaker machines, but may come with added costs.
Use Cases for Rendering Software
- Pitching design concepts
- E-commerce staging for furniture and decor
- Home renovations and layout changes
- Client collaboration with remote reviews
To Choose the Right Software:
- Define your goal: client presentation, concept testing, or production.
- Assess your budget and hardware setup
- Test 2–3 tools with free trials before committing
Frequently Asked Questions (FAQs)
What is the most realistic rendering software for interiors?
V-Ray (used with SketchUp or 3ds Max) is known for photorealism.
Can I use free tools for client work?
Yes, but results may lack realism or polish compared to paid tools.
What’s the easiest software for beginners?
Planner 5D and Homestyler are great starting points.
Are AI tools reliable for design?
AI can speed up layout ideas but still needs a designer’s touch.
Is Blender good enough for professional interior rendering?
Yes. With Cycles and the right HDRI/material setup, Blender output can match paid renderers — the tradeoff is a steeper learning curve and no built-in architectural workflow tools like Revit or Chief Architect have.
What’s the difference between real-time and photorealistic rendering?
Real-time tools (Enscape, Lumion, D5 Render) generate images or walkthroughs instantly as you work, at slightly lower fidelity. Photorealistic engines (V-Ray, Corona) take longer per frame but produce the highest-detail, client/marketing-ready stills.
Do I need a powerful computer to run these tools?
Beginner and web-based tools run fine on mid-range laptops. Professional photorealistic software needs a dedicated GPU (NVIDIA RTX recommended), 16–32GB RAM, and an SSD — see the Hardware & System Requirements section above.
Should I learn rendering software myself or hire a studio?
If you need occasional visuals for a single project, outsourcing to a studio like 7CGI is usually faster and cheaper than the software and hardware investment. If rendering is a recurring part of your workflow, learning a tool pays off long-term.
Need Help Bringing Your Design to Life?
If you’re not ready to invest in high-end software or need presentation-ready visuals quickly, 7CGI can help. We specialize in photorealistic interior renderings for architects, interior designers, and property developers.
View examples of our interior rendering portfolio.
Let’s turn your vision into visuals your clients can’t say no to.
Discuss Your ProjectHigh-End Interior Visuals On Demand
From complex millwork details to full commercial hospitality environments, our team delivers magazine-caliber 3D visuals on strict deadlines without expensive software licenses or workstation upgrades.