

What is a Finish Schedule in Rendering project?
A finish schedule in rendering project serves as a guide for designers, architects, and contractors to ensure consistency and accuracy during the design and construction phases of a project. It contains a detailed document or chart that lists the specific materials, finishes, and colors to be used for various surfaces and elements within a space.
For interior designers & architects
The Essential Blueprint for Material Precision and Consistency
A finish schedule in rendering project serves as a guide for designers, architects, and contractors to ensure consistency and accuracy during the design and construction phases of a project. It contains a detailed document or chart that lists the specific materials, finishes, and colors to be used for various surfaces and elements within a space.
Architectural Finish Schedule and Material Codes
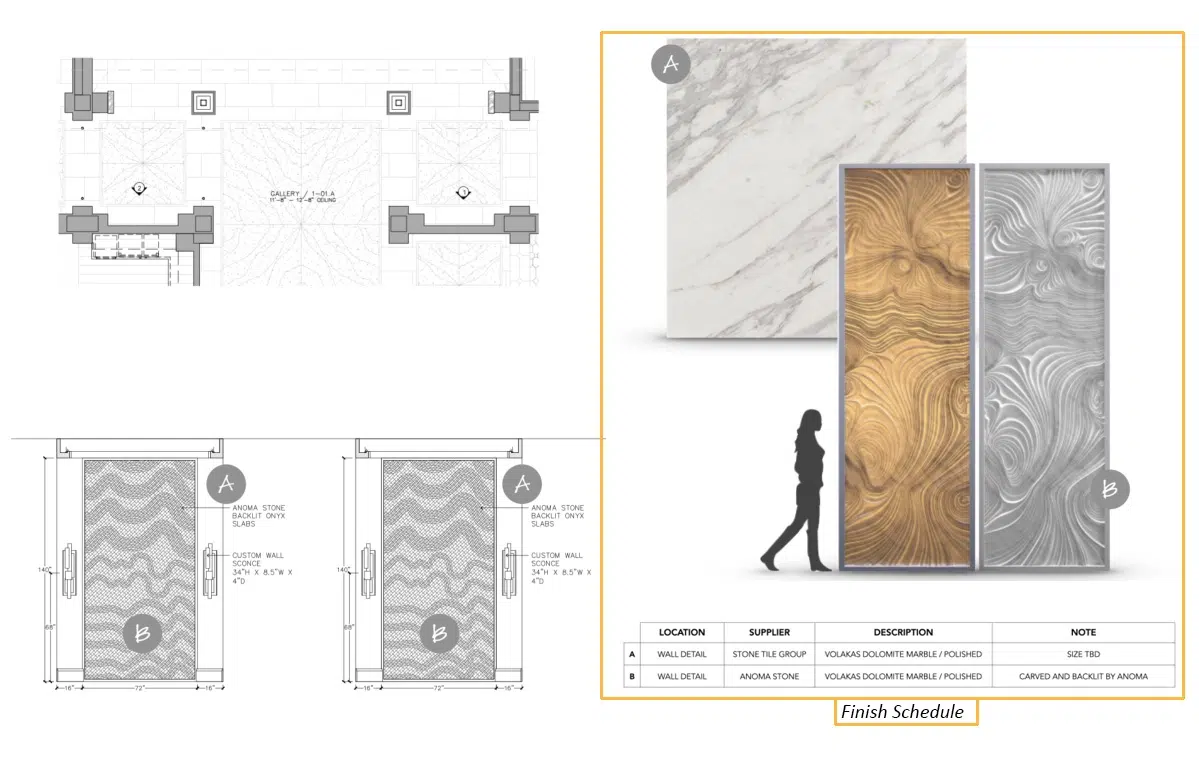
An architectural finish schedule documents specific material assignments, vendor suppliers, and surface treatments across distinct drawing tags. The sample interior schedule below outlines the exact material codes, suppliers, and specifications illustrated in the project drawing:
| Mark / Key | Location | Supplier | Description / Material | Specification / Note |
|---|---|---|---|---|
| A | Wall Detail | Stone Tile Group | Volakas Dolomite Marble / Polished | Size TBD |
| B | Wall Detail | Anoma Stone | Volakas Dolomite Marble / Polished | Carved and Backlit by Anoma |
Architectural Elevation Callouts
Wall Detail A & B: Anoma Stone Backlit Onyx Slabs with precision carved relief patterns.
Custom Lighting: Custom Wall Sconce measuring 34″H × 8.5″W × 4″D.
Spatial & Ceiling Specifications
Plan Location: Gallery / 1-01 A.
Finished Ceiling Height: 11′-8″ to 12′-8″ ceiling transition.
What Finish Schedules Include: 9 Core Material Components
Finish schedules include information on:
Wall Finishes
Wall finishes: Paint colors, wallpaper patterns, or other wall treatments.
Flooring Materials
Flooring materials: Types of flooring materials (e.g., hardwood, tile, carpet) and their respective colors or patterns.
Ceiling Finishes
Ceiling finishes: Paint colors, textures, or other decorative treatments.
Cabinetry Finishes
Cabinetry finishes: Wood species, paint or stain colors, and hardware styles for kitchen cabinets, bathroom vanities, and built-in storage.
Countertop Materials
Countertop materials: Types of materials (e.g., granite, quartz, laminate) and their specific colors or patterns.
Plumbing Fixtures
Plumbing fixtures: Materials and finishes for faucets, shower-heads, and other plumbing fixtures.
Door and Window Treatments
Door and window treatments: Materials, finishes, and colors for doors, window frames, and hardware.
Lighting Fixtures
Lighting fixtures: Types, materials, and finishes for light fixtures.
Decorative Elements
Decorative elements: Details on any additional decorative elements, such as moldings, trim, or accent pieces.
Translating Finish Schedules into Interior 3D Rendering
In the context of interior rendering, a finish schedule is used to ensure that the 3D rendered images of the interior accurately represent the intended materials, finishes, and colors for the space. By following the finish schedule, rendering artists can create realistic visuals that help clients and designers visualize and make informed decisions about the final design.
Material & Surface Fidelity
Ensures that 3D rendered images of the interior accurately represent the intended materials, finishes, and colors for the space without approximating.
Visualization & Decision Making
Creates realistic visuals that help clients and designers visualize and make informed decisions about the final design during the design and construction phases.
Sending a finish schedule to a rendering studio
If you are handing a finish schedule to an outside team, the schedule is most of the brief. We work from it directly on interior design visualization projects, matching each specified paint, tile, stone, and cabinetry finish to the material in the scene rather than approximating it. Where a line is open or a spec is missing, we flag it before rendering instead of guessing.
Furniture and casegoods listed in the schedule are handled the same way. If a piece has to be built from a spec sheet or a supplier drawing, that sits under 3D furniture rendering
Send your finish schedule and floor plan and we will tell you what the set will take. Start a project conversation or read what 3D rendering costs first if budget is the open question.
Project Consultation & Scope Review
Send your finish schedule and floor plan and we will tell you what the set will take. Where a line is open or a spec is missing, we flag it before rendering instead of guessing.
Frequently Asked Questions About Finish Schedules in Rendering
What is a finish schedule in a 3D rendering project?
A finish schedule in rendering project serves as a guide for designers, architects, and contractors to ensure consistency and accuracy during the design and construction phases of a project. It contains a detailed document or chart that lists the specific materials, finishes, and colors to be used for various surfaces and elements within a space.
What material components are typically specified in a finish schedule?
Finish schedules include information on wall finishes (paint colors, wallpaper patterns), flooring materials (hardwood, tile, carpet), ceiling finishes, cabinetry finishes (wood species, paint or stain colors, hardware styles), countertop materials (granite, quartz, laminate), plumbing fixtures, door and window treatments, lighting fixtures, and decorative elements (moldings, trim, accent pieces).
How does a finish schedule guide interior 3D rendering?
In the context of interior rendering, a finish schedule is used to ensure that the 3D rendered images of the interior accurately represent the intended materials, finishes, and colors for the space. By following the finish schedule, rendering artists can create realistic visuals that help clients and designers visualize and make informed decisions about the final design.
How are custom furniture and casegoods handled from a finish schedule?
Furniture and casegoods listed in the schedule are handled the same way. If a piece has to be built from a spec sheet or a supplier drawing, that sits under 3D furniture rendering, matching each specified finish rather than approximating it.
What should you provide to a 3D rendering studio alongside your finish schedule?
Send your finish schedule and floor plan and we will tell you what the set will take. Start a project conversation or read what 3D rendering costs first if budget is the open question. Where a line is open or a spec is missing, we flag it before rendering instead of guessing.