
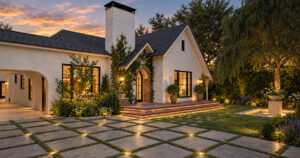
Fuller Ave House Renovation
A proposed front-yard and driveway renovation is visualized through specified planting, brick references, and a revised camera angle that reveals the sunken concrete entrance area.
Fuller Ave House Renovation Read Post »
A proposed front-yard and driveway renovation is visualized through specified planting, brick references, and a revised camera angle that reveals the sunken concrete entrance area.
Fuller Ave House Renovation Read Post »
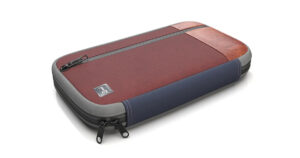
A pocket bag takes shape through client sketches, reference images, and detailed 3D modeling, with revisions to interior colors and proportions carried into the final product views.
How we transform your concept sketches into realistic product images | 7CGI Read Post »