
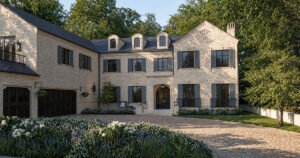
Raddon Residence
Photorealistic exterior renderings developed to compare material, facade, and landscape directions for a custom luxury residence before construction.
Photorealistic exterior renderings developed to compare material, facade, and landscape directions for a custom luxury residence before construction.
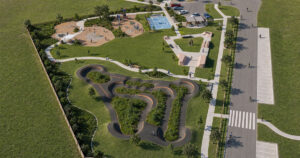
Landscape renderings translate David Couper’s park concept into views of a pump track, courts, shelters, and nature play, with planting revised to reflect juvenile growth.
Koroit Skate Park Renders Read Post »
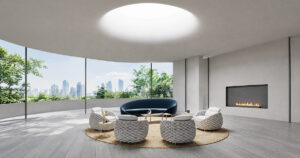
A skylit living room brings together a curved sofa, woven armchairs, metallic accents, and a natural fiber rug, with furniture modeled from references and measured proportions.
Luxury Living Room. Project Highlight #1351 Read Post »
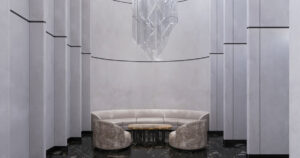
A series of lobby renderings tests changes to flooring, artwork, furniture, and layout, following the client’s design direction from an initial brief through chandelier updates and final variations.
551 Lobby | A Hotel Lobby Interior Design Variations Read Post »
Form not ready? Please use our contact page.