

Restaurant 3D Rendering | Visualize Your Restaurant Design Before Construction with 3D Rendering
See your restaurant before you build. 7CGI creates photoreal restaurant renderings, 360 tours, VR, and short animations that help owners, franchise teams, and interior designers make confident decisions and open with clarity.
Get Your QuoteRestaurant 3D rendering
Restaurant 3D Rendering to Shape the Dining Experience
A restaurant isn’t just about the food. It’s about the experience. The right layout, lighting, and decor don’t just set the mood; they shape how customers feel, move, and interact with the space.
It’s where you create an atmosphere so inviting that people want to come back again and again. Just like great food and friendly service, a well-designed space leaves a lasting impression. One that keeps guests returning for more.
Portfolio
Completed 3D Restaurant Rendering Projects
See the Difference
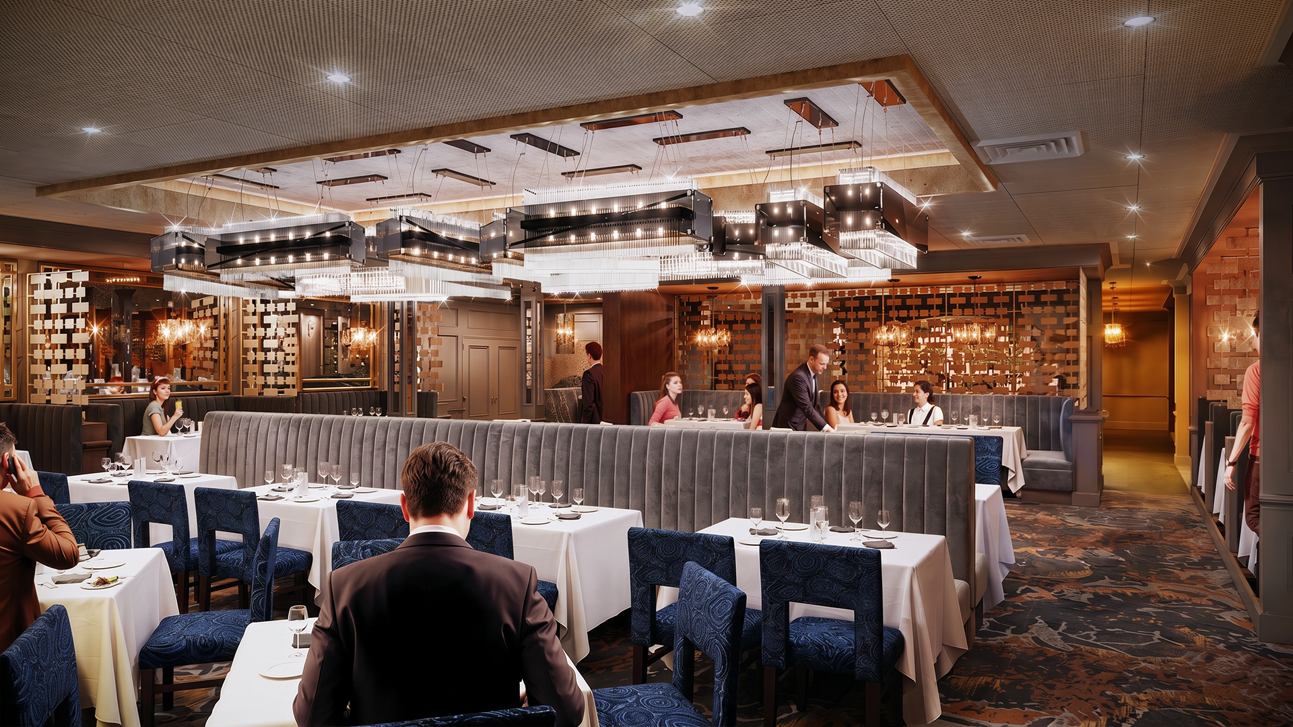
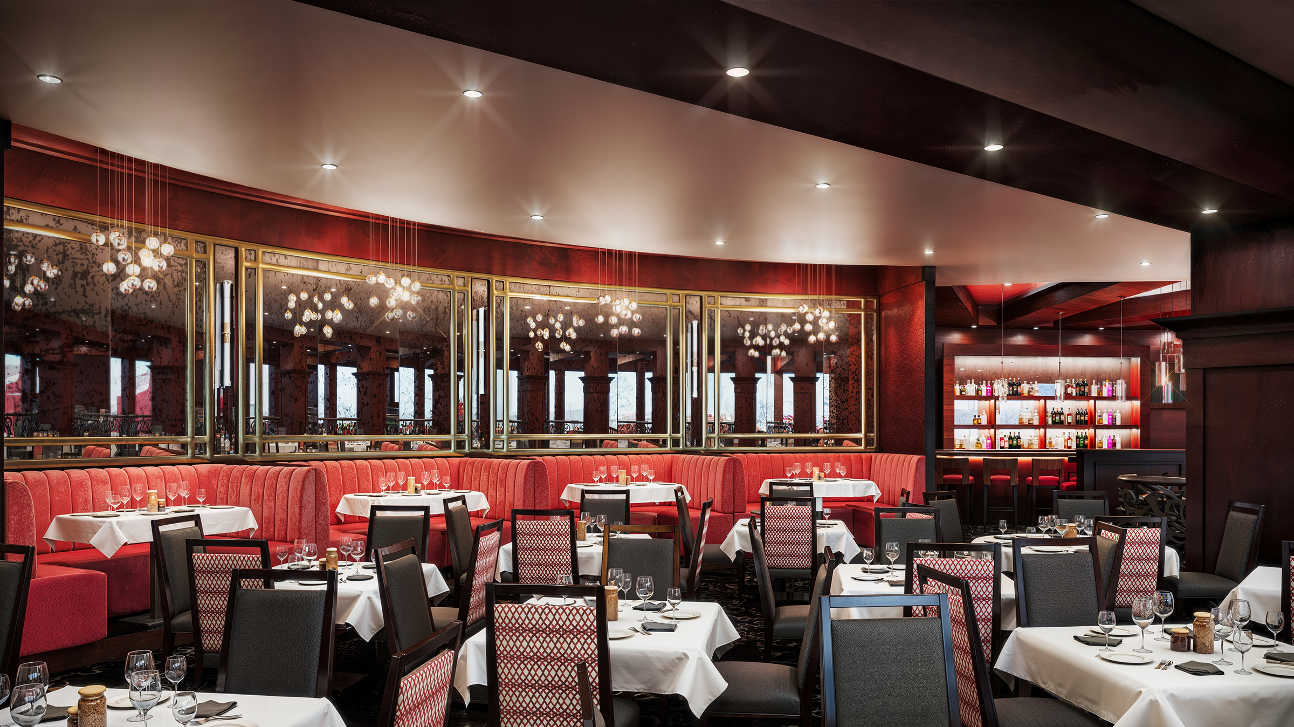
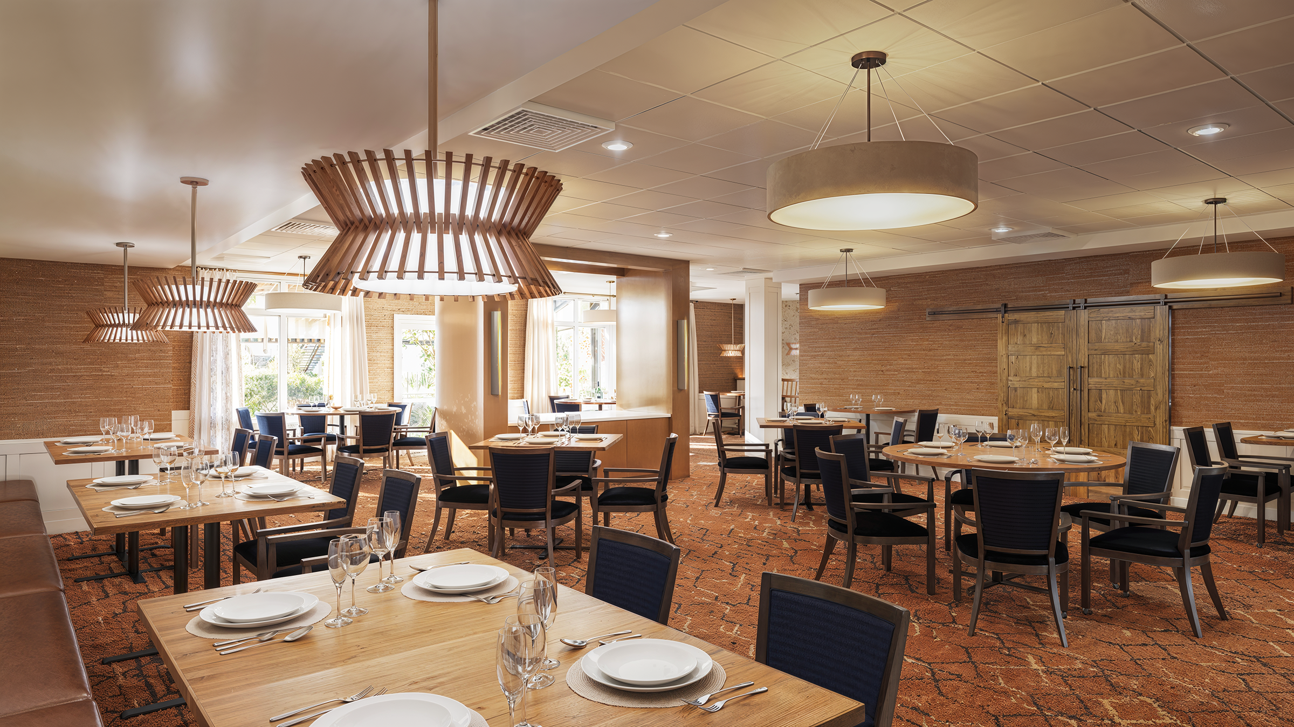
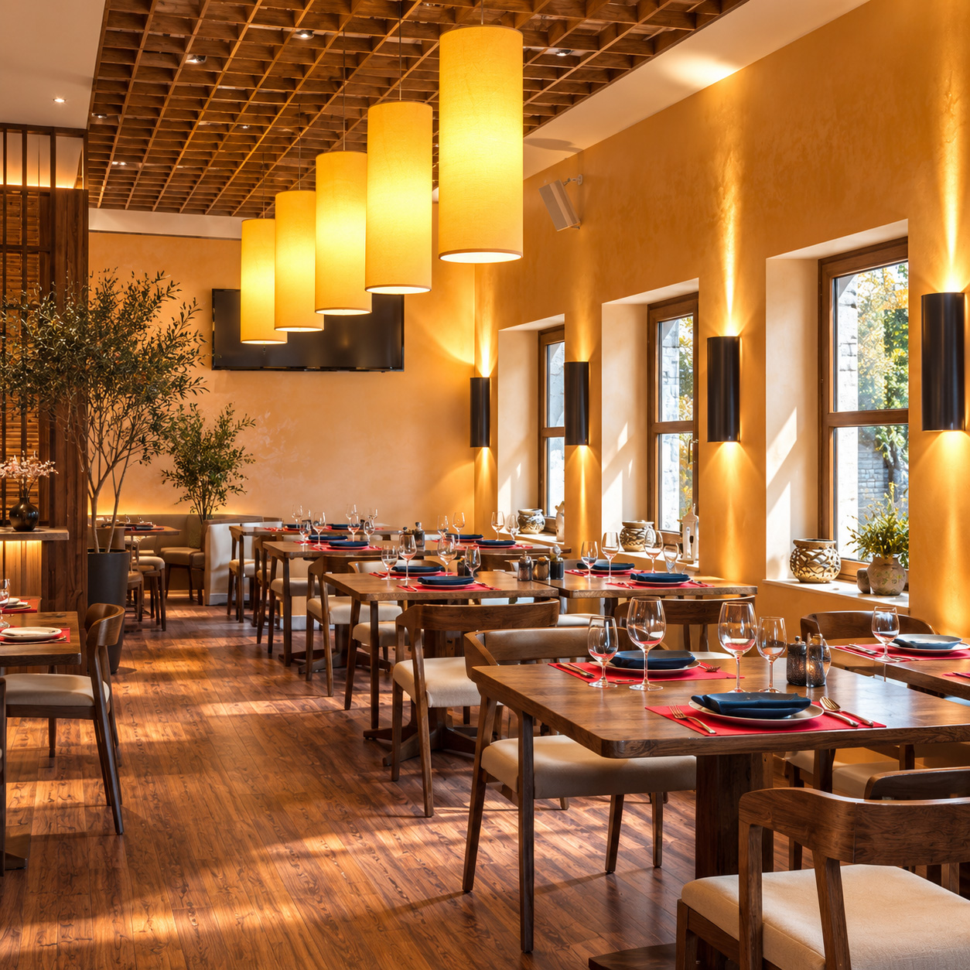
Browse recent hospitality visuals from bars, cafes, bistros, quick service, and casual dining. These examples show layout, lighting, materials, signage, and brand details that matter in real life.
Check out some of our recent restaurant renderings below to see how realistic 3D visuals can help you craft the perfect dining space.
Deliverables
What You Get With Our Restaurant 3D Rendering Service
Choose the deliverables you need now and add more as your project grows. Everything is production ready for decks, websites, leasing, and social.
Interior Still Images
Photoreal images that show finishes, lighting, seating layout, and decor. Great for approvals and investor presentations.
360 Virtual Tours
Walk the space in a browser and review every angle with your team. Perfect for stakeholder reviews and franchise rollout.
VR and AR Ready Content
Experience the space at full scale. Use AR to preview furniture and signage during mockups and site visits.
Short Animations & Flythroughs
Show guest flow from entry to seating. Use motion to validate wayfinding and service steps.
How 3D rendering helps
How 3D Rendering Helps Designing a Restaurant
Designing a restaurant is a huge investment, and there’s no room for guesswork. With 3D Interior rendering, you can:
Get the Atmosphere Right – See how furniture, colors, and lighting work together to create the perfect vibe.
Plan the Layout Smartly – Maximize seating while keeping a smooth flow for staff and guests.
Experiment with Interior Styles – Try different decor, materials, and branding elements before committing.
Fine-Tune Lighting – Adjust natural and artificial lighting for day and night ambiance.
Make Approvals Easier – High-quality visuals help investors, clients, or business partners see the vision clearly.
How 7CGI brings value
How 7CGI Brings Value to Restaurant Designs
At 7CGI, we specialize in photorealistic 3D renderings that help architects and interior designers get every detail before construction begins. Our work allows you to:
Refine the Look & Feel – Ensure the design matches the experience you want to create.
Make Changes Without Costly Mistakes – Fix issues before they become expensive construction errors.
Optimize Functionality – Design layouts that balance aesthetics with efficiency.
Test Branding Elements – See how your logo, signage, and theme fit into the space.
Get Your Restaurant Furniture Right – Furniture can make or break a restaurant’s ambiance. The wrong setup? It can feel cramped, awkward, or just off. Returning or replacing everything later is a nightmare.
The smart move? Experiment with different mood boards and FF&E (Furniture, Fixtures & Equipment) before making any big purchases. This lets you see how everything fits together in style, comfort, and function, so your space feels intentional and inviting from day one.
Why 3D visualization
Why Restaurants Use 3D Visualization
Design for hospitality must perform on a busy Friday night. Rendering turns plans into decisions.
-
Plan seating and spacing Test seating capacity and table spacing before construction.
-
Check bar and menu views Check sightlines to the bar, menu boards, and host stand.
-
Compare day and night lighting Compare material and lighting choices for day and night.
-
Validate ADA circulation Validate ADA flow without hurting table count.
-
Pre sell with investor visuals Pre sell with investor ready visuals while you build.
-
Align teams on one vision Align owners, designers, and city reviewers with the same view.
Our process
From Floor Plan to Photoreal Render
We move from your drawings to production visuals in a few clear steps.
Floor Plan to 3D
We convert your plan into a clean 3D model and set accurate dimensions.
Materials and Lighting
We apply finishes, brand colors, fixtures, and accurate lighting for daytime and evening service.
Stills, 360, VR, or Animation
You choose the outputs. We deliver files ready for presentations, leasing, and marketing.
What We Need To Start
- Floor plan or measured sketch
- Brand guidelines and mood images
- Finish schedule or furniture references
- Notes about key moments, like open kitchen or bar focus
- Any site photos or inspiration links
You can upload files directly or share a link from your cloud drive. We keep your materials confidential and can sign an NDA.
Note on tools and software: Many owners search for 3D restaurant design software or interior design rendering software. Our team works with professional tools that match real world lighting and materials. You get results that look like finished photos, not generic app screenshots.
Learn more about our Architectural Visualization approach and explore Product Renderings for menu items and tabletop displays.
Pricing and timeline
Timeline and Pricing Factors
Most single room interiors reach a strong first draft in 4 to 7 business days. Complex projects, 360 tours, VR, or animations can add time.
Your 3d rendering pricing and timeline depend on:
Camera Views & Resolution – Number of camera views and resolution requirements.
Material & Lighting Complexity – Material and lighting complexity across custom finishes.
Day and Night Scene Sets – Day and night scene sets to evaluate ambient mood.
Interactive Features & Motion – Whether you add a 360 tour, VR, or animation.
Feedback Rounds – Number of feedback and revision rounds needed.
Ask for a fast quote. We will suggest a package that fits your schedule and budget.
Reach out to 7CGI today for high-quality 3D visualization services for your restaurant.
FAQ
Restaurant 3D Rendering FAQs
Still have questions about bringing your dining space to life? Below, we’ve answered the most common questions hospitality operators, architects, and designers ask about our process, files, and turnaround.
What is a restaurant rendering?
It is a photoreal 3D image or interactive view of your restaurant before construction. Owners use it to make decisions, align stakeholders, and secure approvals.
How long does it take?
Most interiors reach a strong first draft in 4 to 7 business days. Complex spaces, 360s, VR, or animations can add time.
Do you provide 360 tours or VR?
Yes. We create 360 tours, VR ready panoramas, and interactive content for reviews and franchise presentations.
What files do I need to start?
A floor plan, brand references, and notes about materials are usually enough. Photos and finish schedules help us move faster.
What is the difference between a 3D floor plan and a photoreal render?
A 3D floor plan explains layout in a simple view. A photoreal render looks like a real photo and shows lighting, textures, and mood.
Can you show both daytime and evening lighting?
Yes. We often deliver a daylight set and a night set so you can compare atmosphere and visibility.
Contact Us
Let’s discuss your project goals, drawings, and vision to craft breathtaking restaurant visuals that sell.
Work With UsLoading secure form…