Architectural Drawings: A Guide to Plans, Elevations & Detail Drawings
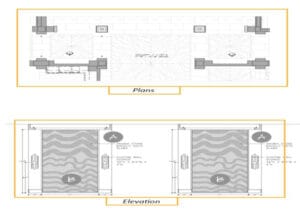
Architectural Drawing is a technical drawing of a building where the term “technical” means the details required to portray the design of a building. AutoCAD is widely used software for Architectural drawing and according to 6sense they own the 39.62% market share. Other software’s used for house drawing are Solidworks, CATIA etc. Architectural drawings, including plans and elevations, are essential for visualizing a building from different perspectives, aiding architects, designers, and clients in understanding the layout and design while facilitating accurate communication and collaboration throughout a project.
Architectural Drawings: A Guide to Plans, Elevations & Detail Drawings Read Post »